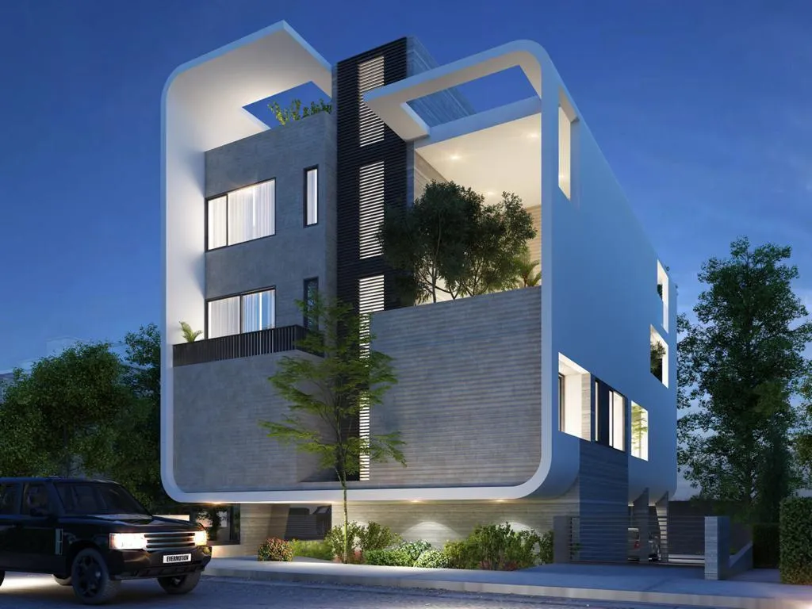
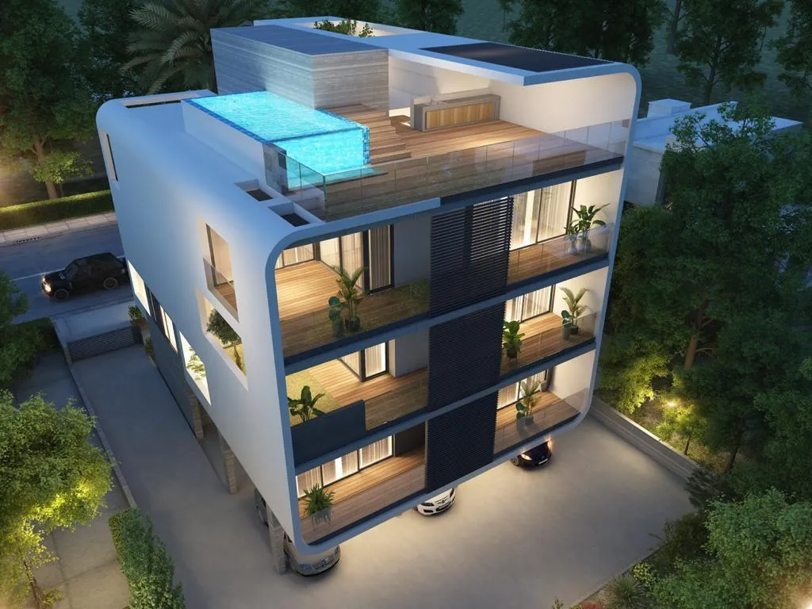
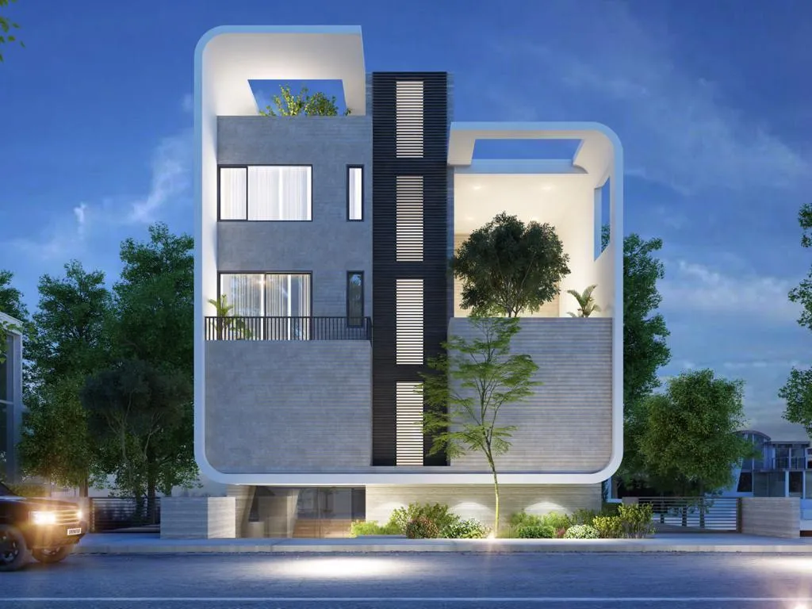
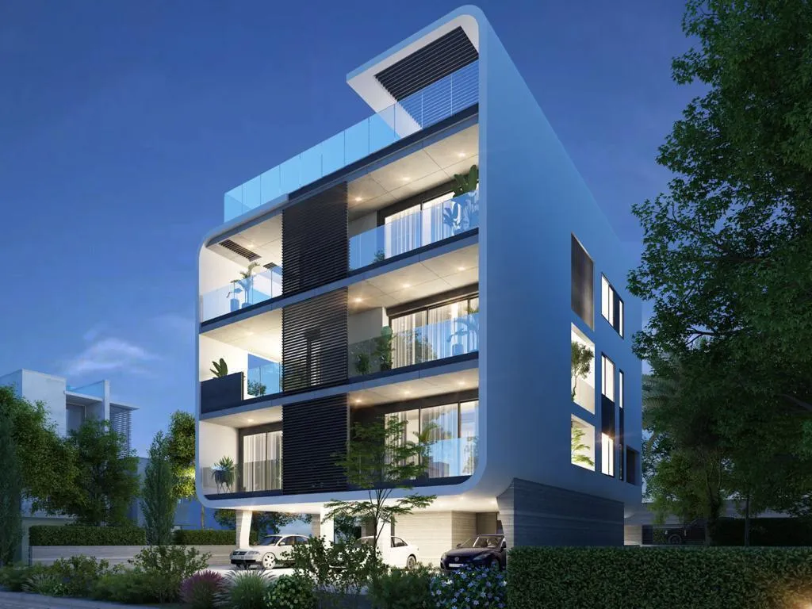
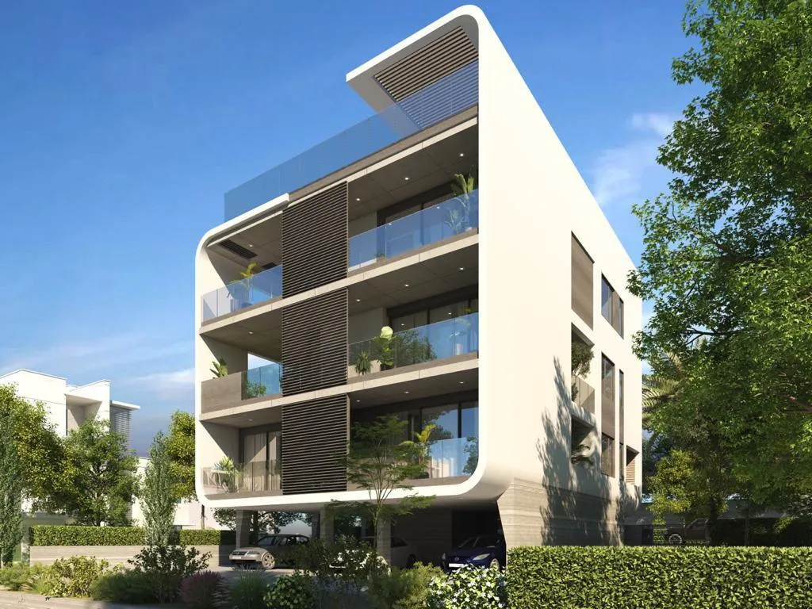
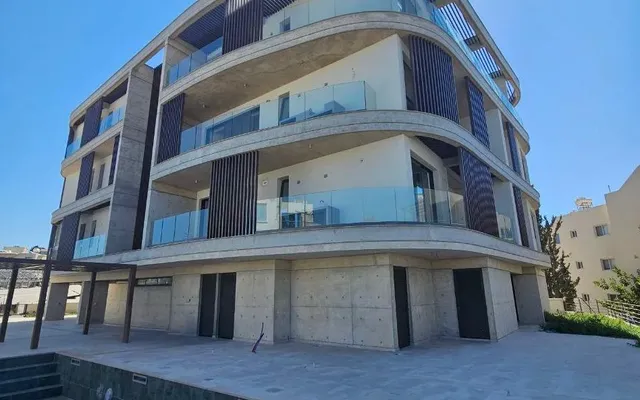
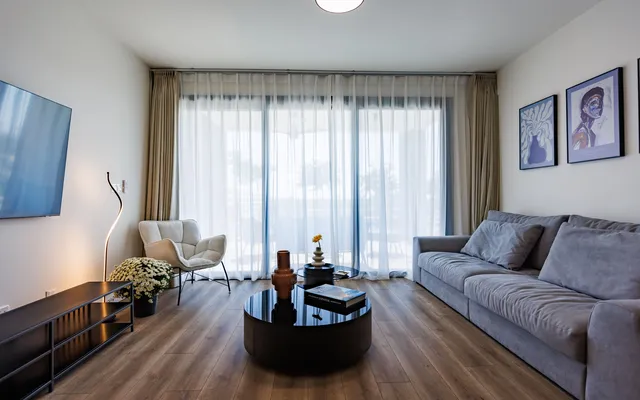
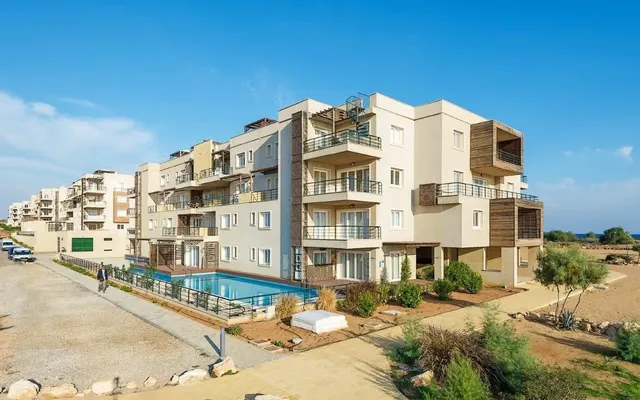
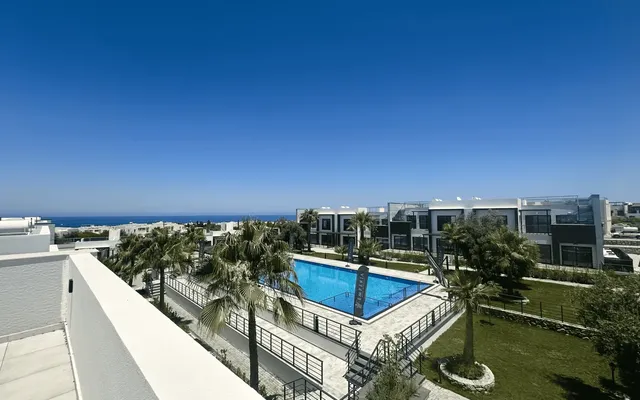
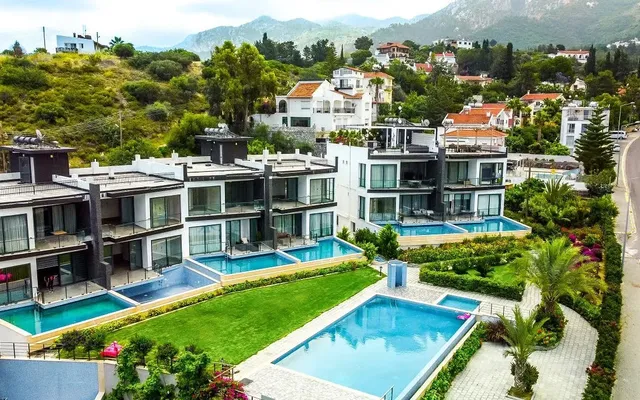
Luxury in the city Primero is not created for everyone. It is particularly elegant and will suit buyers looking for exceptional accommodation in Limassol, a coastal city that attracts businessmen and party lovers. However, Limassol is not only noise and excitement, it has several residential complexes, ideal for relaxing after a hectic day. These complexes allow you to leave behind all the hustle and bustle of the city and enjoy the privacy of luxury housing. Primero is one of such complexes. Excellent location Primero is located in a developed area surrounded by lots of greenery. Supermarkets, shops and boutiques of Kolonakiou Street are within walking distance from it. Walk a little further and you can enjoy a promenade along the embankment or a casual walk along the sandy beach along the sea. Getting to the city center is also not a problem – it is only 1 km from the complex. By car in a few minutes you can reach the popular Dasoudi beach, characterized by a large amount of greenery adorning the Mediterranean coast of the central part of Limassol. Take a bird's–eye view of this area and you will realize that the Primero residential complex is a rare gem among many other complexes. What is nearby? The infrastructure necessary for life is located within walking distance 300 m to Kolonakiou Street 600 m to Columbia Beach 800 m to shops and boutiques 1 km to the city center Limassol Sporting Elegant accommodation Living in the Primero residential complex is of particular importance. The 4-storey complex has a modern, refined design that makes it the epitome of noble elegance. Here you have a real opportunity to see how the joint efforts of architects and engineers create urban complexes that combine practicality and beauty, attractiveness and durability. The Primero residential complex consists of 4 apartments with a total living area from 82 sq.m. to 120 sq.m. Buyers can choose from two two-bedroom apartments on the ground floor, a three-bedroom apartment on the second floor and a three-bedroom penthouse on the third floor, equipped with a private roof terrace and a private pool. Regardless of the size, each apartment makes the most of the advantages of its location. Large verandas facing the southern part of the island, together with huge French windows, allow the sea breeze to penetrate into every corner of your apartment, and the incredible Mediterranean sunrise at this time fills your life with light. Choose your home 4-storey complex There are 4 apartments in total Two two-bedroom apartments One three-bedroom apartment One three-bedroom penthouse with private pool and roof terrace All apartments have private parking and a storage room on the ground floor Exquisite finish The first impression of external elegance will definitely strengthen as soon as you enter your apartment. The interior design used the principles of space optimization, so the apartments have huge landscaped verandas that will surround you with lush greenery. Accommodation becomes even more comfortable with private bathrooms in the master bedroom, fitted wardrobes or walk-in closets and fully equipped kitchens. With a timely purchase, you will have the opportunity to express your individual preferences when choosing the color of a ceramic or laminate coating. At the same time, such important components of a comfortable stay as a heating and air conditioning system, a lighting control system and access points to TV, telephone and cellular data are included in the standard installation package. Every corner of the complex will be a proof for you that quality and atmosphere go hand in hand in it, giving you the opportunity to enjoy housing that pleases the eye, is distinguished by special comfort and is pleasant to return to. Specifications Design specifications, finishing materials and fasteners CONSTRUCTION • Reinforced concrete structure, beams and slabs designed to meet seismic specifications WALLS AND PARTITIONS • Exterior walls: 30 cm thermal blocks in accordance with the standards of heat and energy saving of the European Union • Interior walls: 10 cm U15 ULTRA board system on both sides (Knauf, Germany or Rigips, Italy) and mineral wool inside PLASTER • The exterior surfaces will be finished with 2 layers of rough-textured plaster and a coarse cement leveler • Interior walls and partitions will be finished with 3 layers of plaster • Ceilings will be finished with putty PAINTING • Inside: putty coated with 3 layers of oil paint in all bathrooms and toilets • White walls and ceilings • Outside: finish for painting or finishing with a rough cement leveler in accordance with the architectural plan kitchen • European ceramic tiles (color selection available) • European fittings (color selection available) • Individually designed layout. • Countertops made of technogranite (color selection is available) • Built-in sinks made of technogranite with Italian chrome faucets • MK sockets built under wall panels LIVING ROOM AND BEDROOM AREAS • European ceramic coating in the lobby and living areas (a choice of colors is available) or laminate coating • Lacquered doors • Built-in cabinets with individual design (color selection available) BATHROOMS • European ceramic tiles (color selection available) • White European plumbing • Suppliers: Ideal Standard or Laufen • Suspended toilet with a padded seat and lid and with a hidden tank • European shower head mounted on the ceiling and an overhead shower with separate shower heads and a wall-mounted control panel • Individually designed dressing table with mirrored cabinet with lighting and a socket for a razor • European chrome faucets • Modern glass shower cabins ELECTRICAL APPLIANCES • Adjustable lighting system • LED lights on all balconies • External power connector on all terraces • Thin white sockets everywhere • Satellite or cable TV • Telephone and access points in the main rooms • Visual Intercom system in the apartment and at the entrance • USB connector points Depending on the construction stage CLIMATE CONTROL •Heating: Underfloor heating in all rooms and corridors using a heat pump system. • Air conditioning system: independent hidden air conditioning system in all areas sewage system • Access to the main sewer system DRAINAGE SYSTEM • A pipeline system has been installed in accordance with the requirements of the local authorities • Automatic irrigation system OTHER SPECIFICATIONS • Solar panels are used to heat the water • Pressure water supply system • Double glazing • Energy efficiency of A+ category buildings (in accordance with the latest EU regulations) COMMON AREAS, SERVICES AND PREMISES • Furnished foyer • Video surveillance is installed at the entrance • The elevator stops on all floors • Shared landscaped garden • Covered parking area • Storage rooms on the ground floor • Charging points for electric vehicles