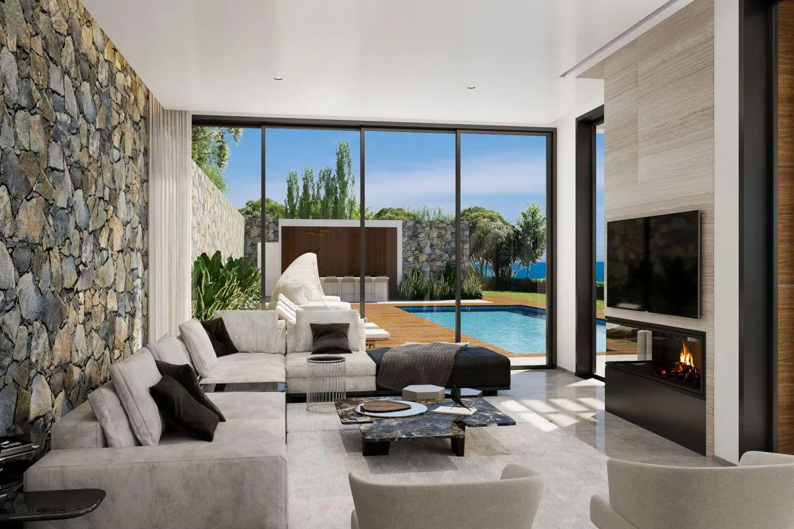
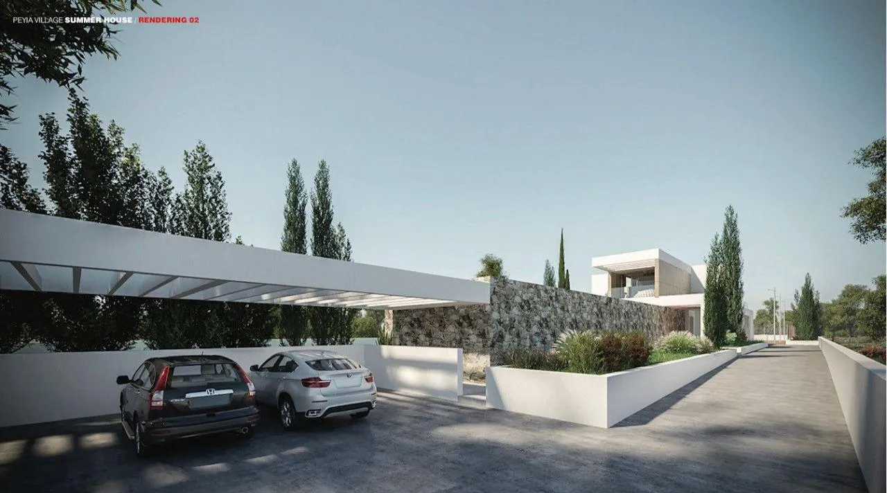
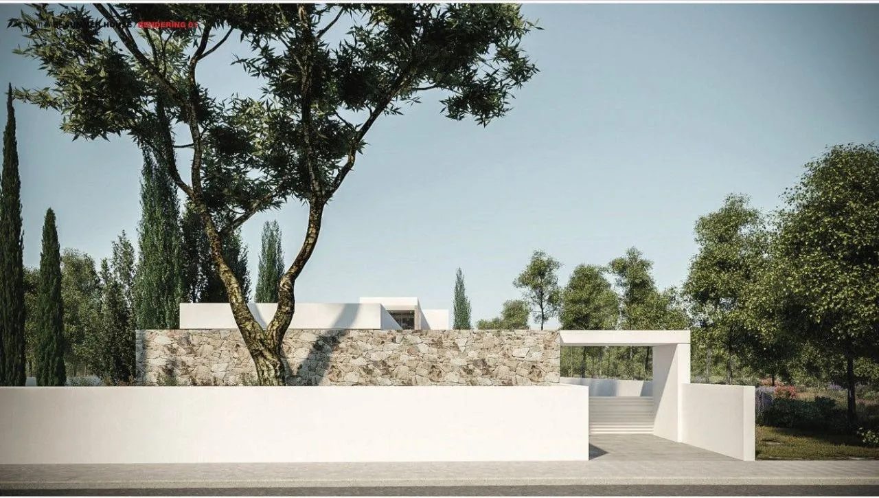
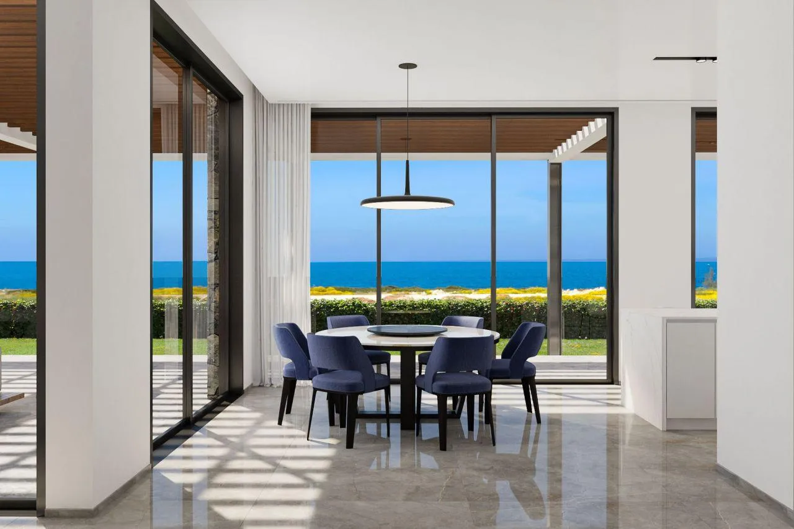
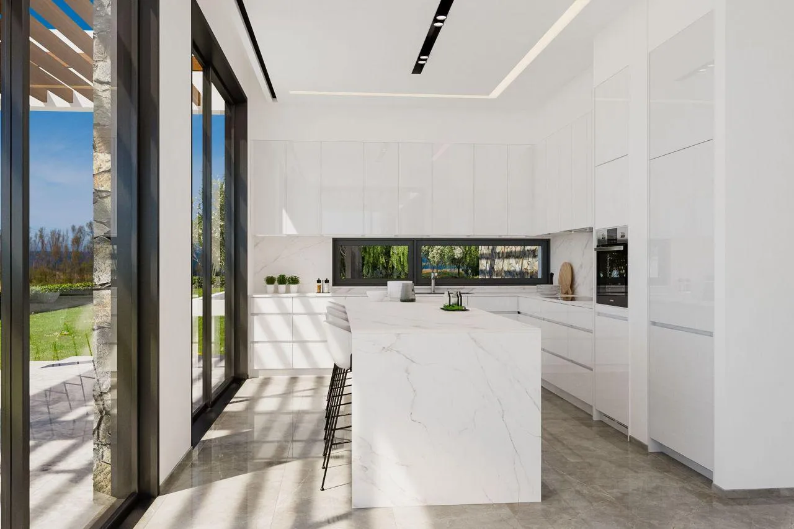
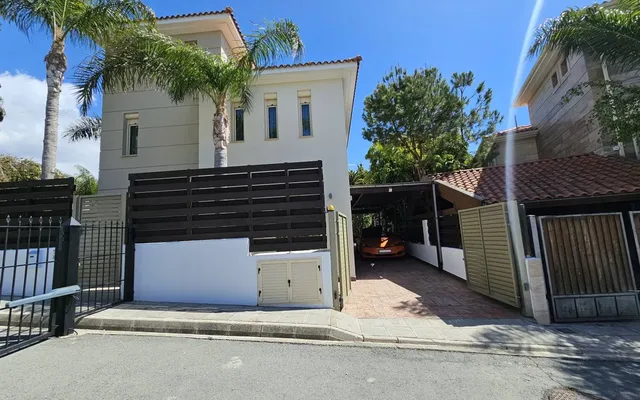
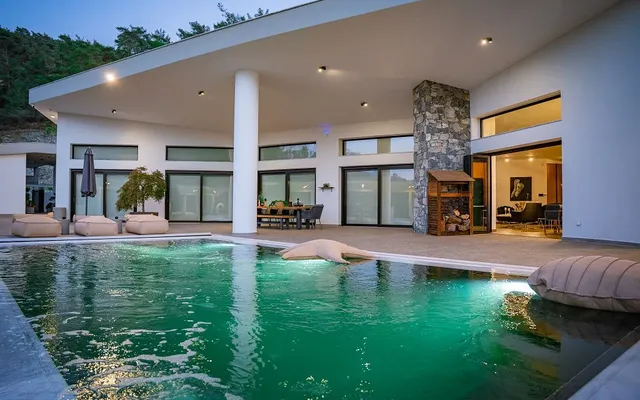
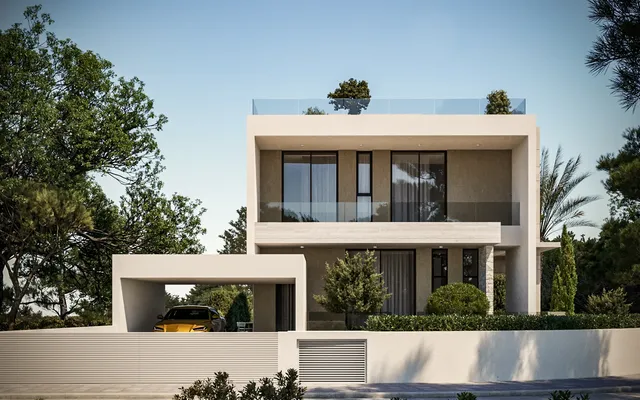
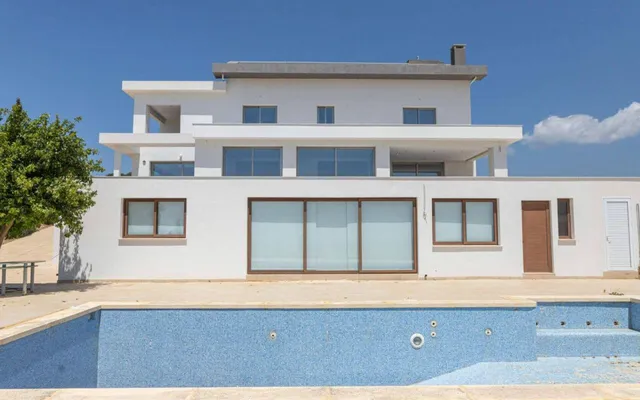
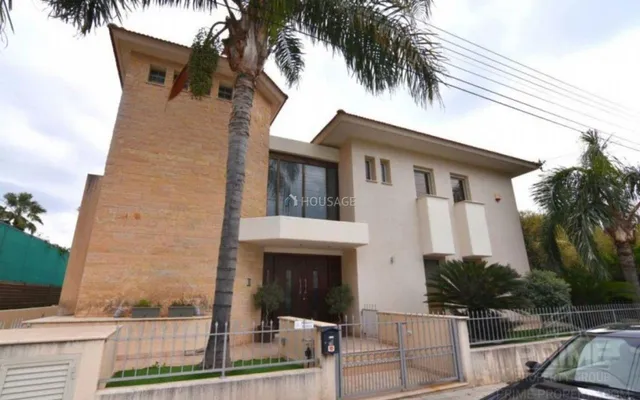
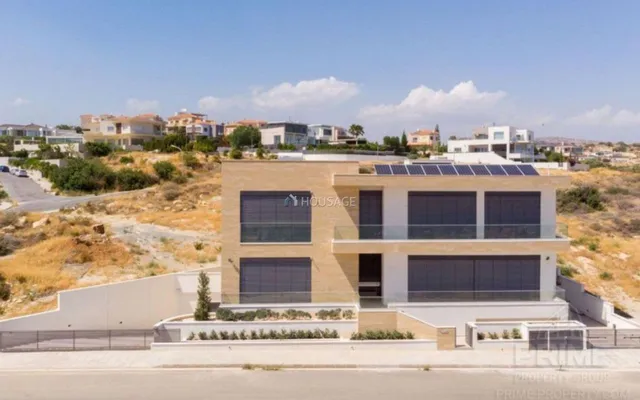
Brief Technical Specifications • Thermally insulated walls and roof • High Energy efficient Building • External Finishes o HPL wood finish o Stone o Paint • Flooring. o All areas high quality Italian or Spanish tiles of large dimension 60cmx120cm o Bedrooms. Laminate Parquet o Decking around pool area • Bathrooms wall linings. o High quality Italian or Spanish tiles of large dimension 60cmx120cm • Sanitary Fittings Laufen, mixers Grohe • Suspended ceilings in living areas, kitchen, bathrooms and bedrooms. o High ceilings: Finished floor level to slab 360cm o Net height from finished floor to suspended ceiling on ground floor 320cm o Net height from finished floor to suspended ceiling on first floor 300 cm o Net height from finished floor to suspended ceiling in bathrooms 260cm • Externally doors & windows: High quality Aluminum sliding doors, double glazed, Height of sliding doors ground level 310cm Height of sliding doors 295cm • Central heating: o Underfloor central heating with VRV heat pump for ground floor and 1st floor 2 • A/C units: o Mitsubishi a/c units in all areas on ground floor and 1st floor ▪ Concealed in ground floor ▪ Wall mounted above doors in bedrooms (optionally concealed) • Joinery: o High end finish Kitchens: • Italian. Supplier MITON CUICINE • Doors white gloss lacquered 22mm • Blum soft close runners for drawers • Blum soft close hinges for doors • Fully recessed doors for washing machine and dish washer • Grove handle in aluminum finish • Wall cabinets height 975mm • Synthetic granite work top of high quality o High end wardrobes: • Italian. Supplier KICO • Door thickness 22mm, with white finish laminate • Shelf thickness 30mm • Handle 1000mm length, white lacquered • Soft close hinges • Soft close runners for drawers • Wardrobes height 260cm • Gypsum board on top of wardrobe to ceiling o Internal Doors: • Italian. Supplier Effebiquatro. • white mat lacquered door • wood frame white mat lacquered • magnetic lock • hidden hinges • Automation System for lighting and roller shutters (provision for shutters) o Fully flexible and expandable automation system 3 • TV, and voice and data (internet) points RJ45 in all rooms and bedrooms o Structural cabling for data and voice with cat6 cable • Provision for satellite dish • Solar Heater • Overflow or infinity swimming pool • Stamped concrete for driveway & guest parking area • Boundaries except front with wire fence • The Tennis Court shown on the drawings is not included in the standard specifications. • Landscaping not included Location : 200m from the sea Sea Caves area Plot area: 3.006 m2 Villa Internal: Basement: 70 m2 Ground floor: 171 m2 1 st floor: 99 m2 Garage: 51 m2 Perkolas: 144 m2 Total Covered area: 526 m2 Roof Garden: 27 m2 Uncovered verandas (1st floor): 42 m2 Total including roof garden & uncovered verandas: 595 m2 Bedrooms (incl. maid’s room): 5 Bathrooms: 5 Guest toilet: Yes Maid’s room : Yes Pool: Yes (4,50mx12m) Changing room, shower, WC in pool area: Yes Barbeque area: Yes Garage: Yes Store room/cellar: Yes