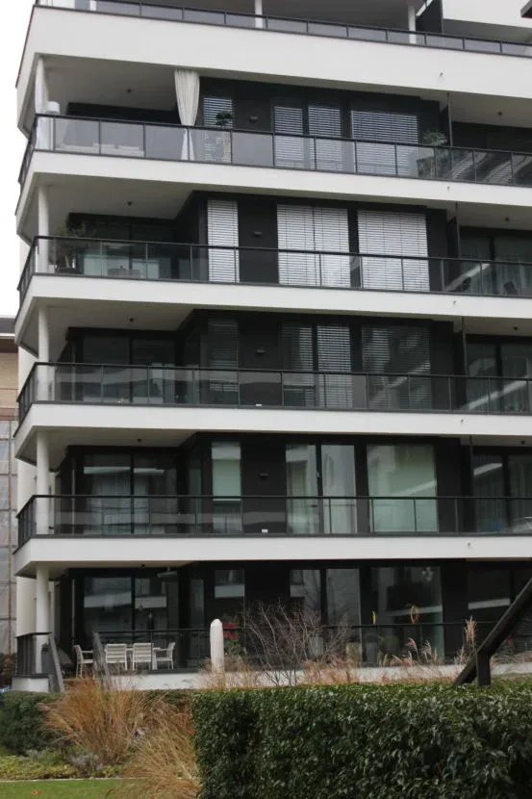
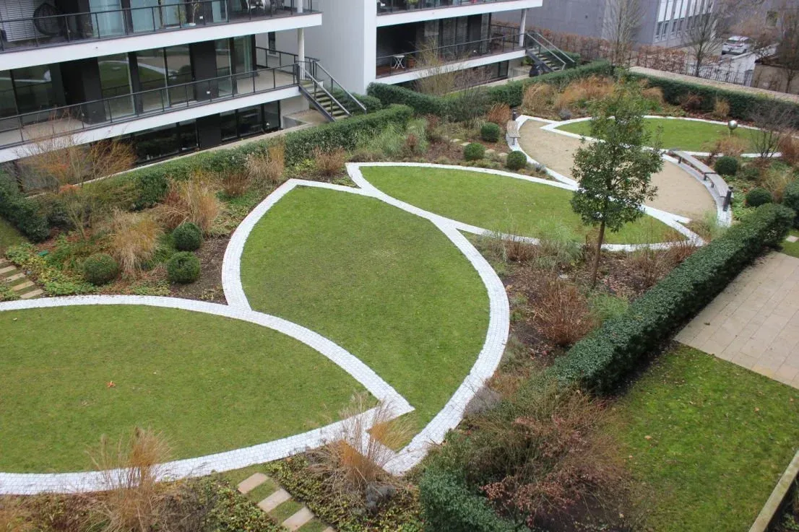
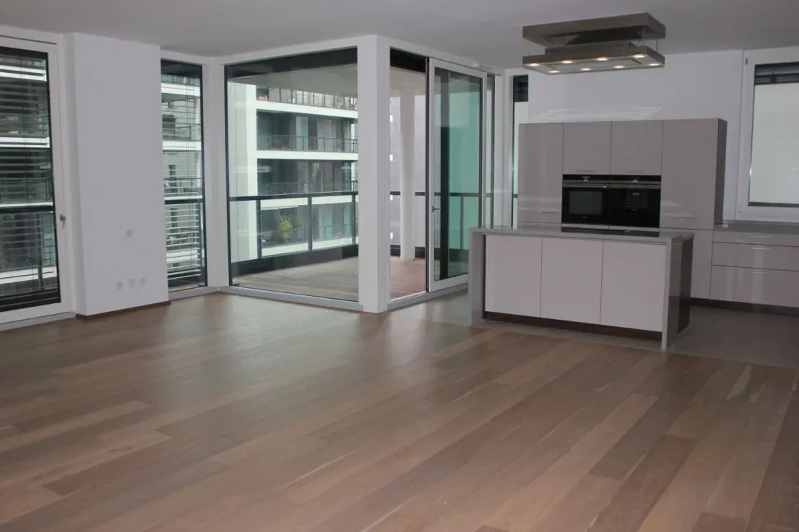
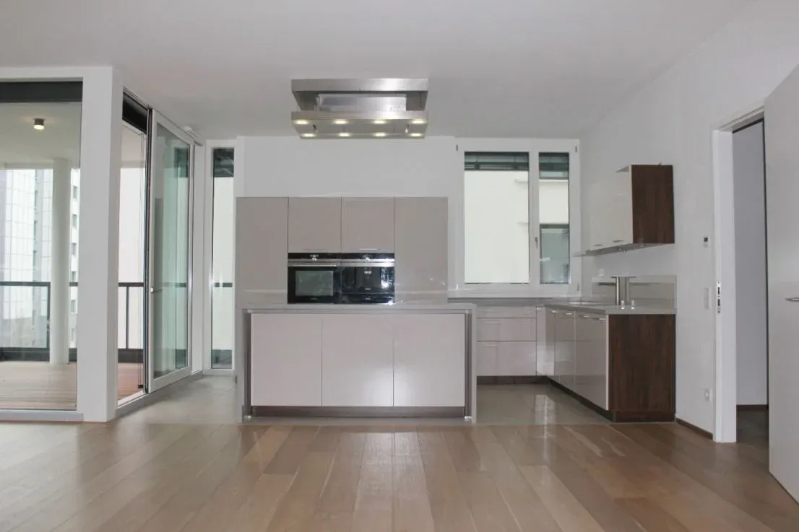
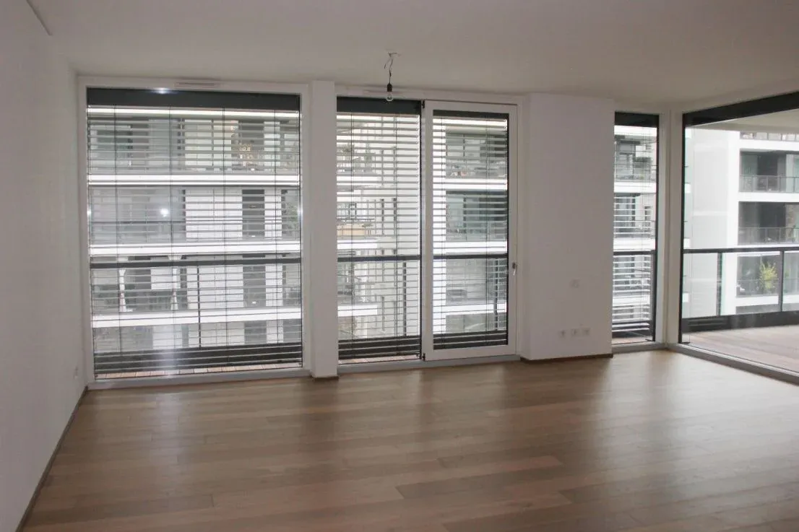
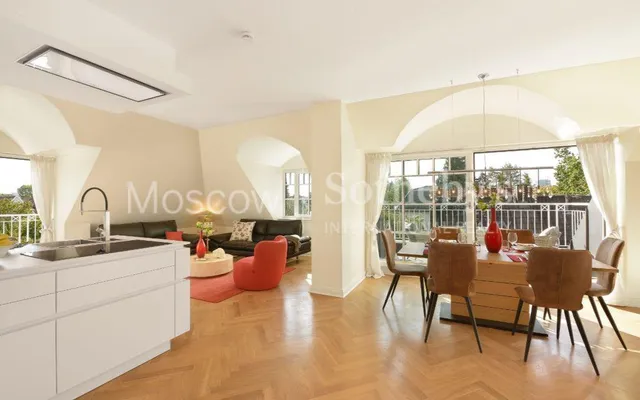
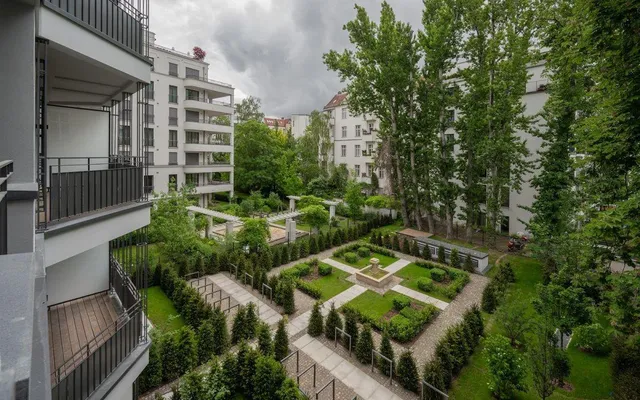
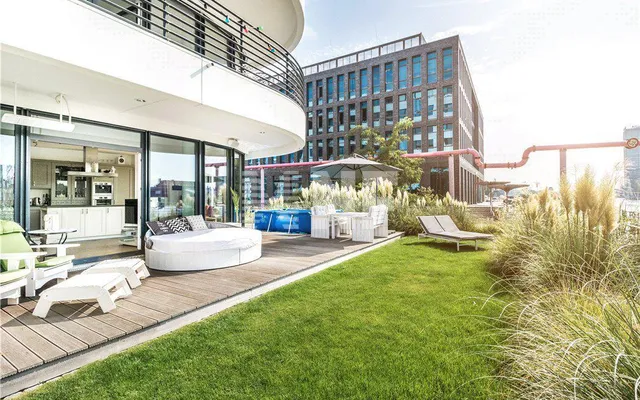
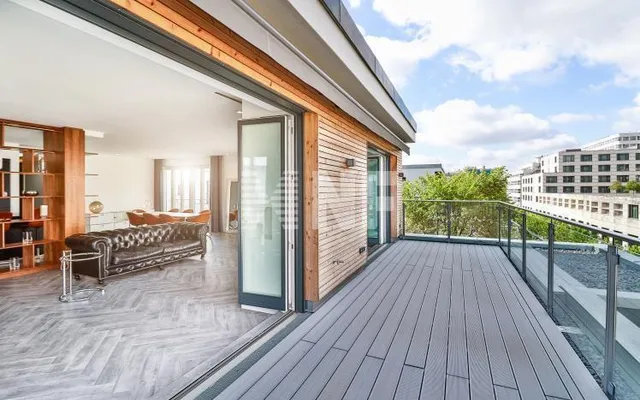
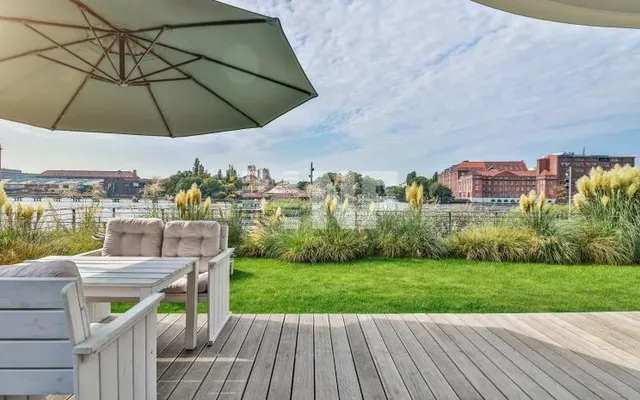
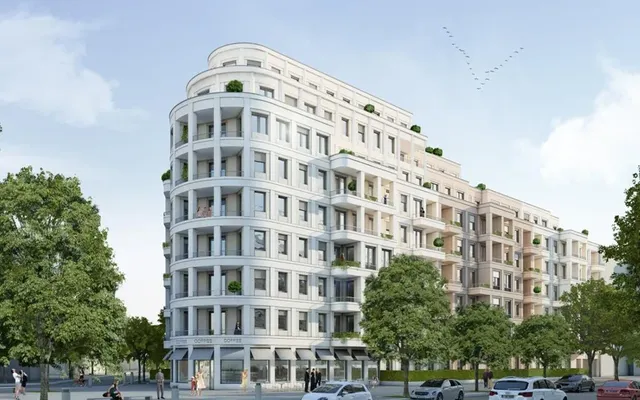
A spacious 5-room apartment on the 2nd floor has a 47 m2 large living / dining area with floor to ceiling windows that extend over the entire living / dining area. The apartment has a fitted kitchen with appliances. From the kitchen, there is a direct access to a sunny balcony overlooking the green courtyard. A spacious hallway connects all rooms. The bathroom is fitted with a shower and a bath. There is also a guest toilet. With the elevator you can easily reach the basement room and the underground car park. Two underground parking spaces can be purchased separately from the apartment for € 35,000 each. Approx. 13 m2 (50%) of the balcony area is included into the total area of 154.00 m2 (gross balcony area - approx. 26.00 m2). Domestic equipment: - impressive ceiling heights of approx. 2.90 m to 3.29 m - open plan living / kitchen / dining area - new high quality fitted kitchen with a cooking island - balcony overlooking the green courtyard - underfloor heating with possible regulation - high quality original wood parquet - underground parking with elevator to the front door - large floor to ceiling windows with triple-double glazing - electric shutters - modern daylight bathroom with double sink, bathtub and walk-in shower - second bathroom with shower and toilet - Intercom with video function - chimney connection - basement room - two underground parking spaces, each EUR 35,000 Location: The apartment is located in a quiet side street, in one of the most desirable residential areas in the Frankfurt Westend - South. Variety of shops, restaurants, the city center, the main train station or the fair can be reached on foot or by public transport. Purchase price 1,768,000 euros Garage / parking space purchase price 35,000 € The commission is 5.95% including VAT of the purchase price. The brokerage fee is earned and payable immediately upon conclusion of the notarial contract of sale.