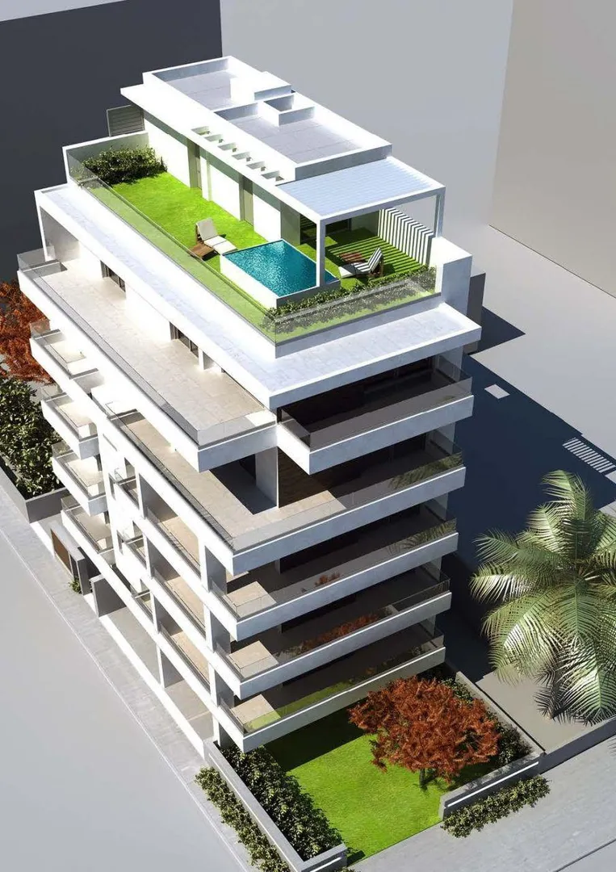
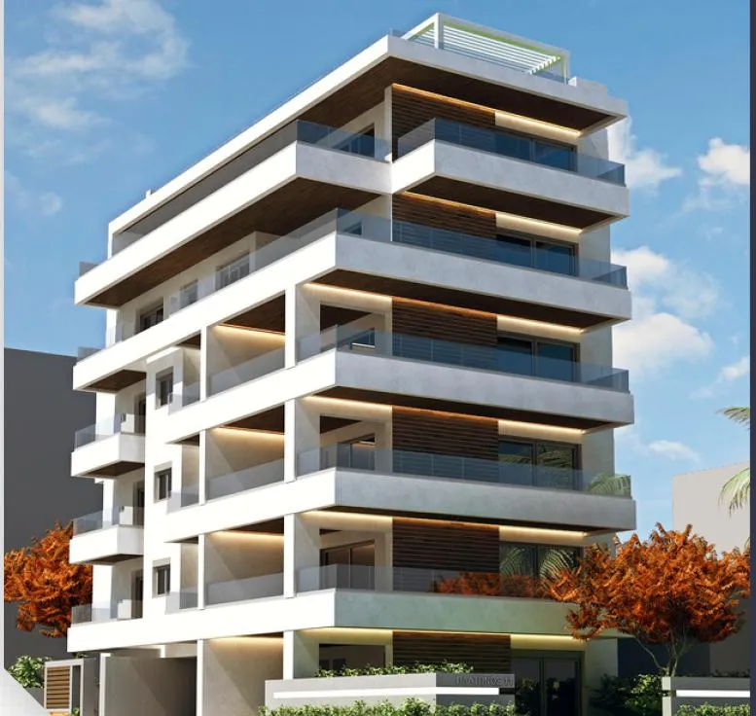
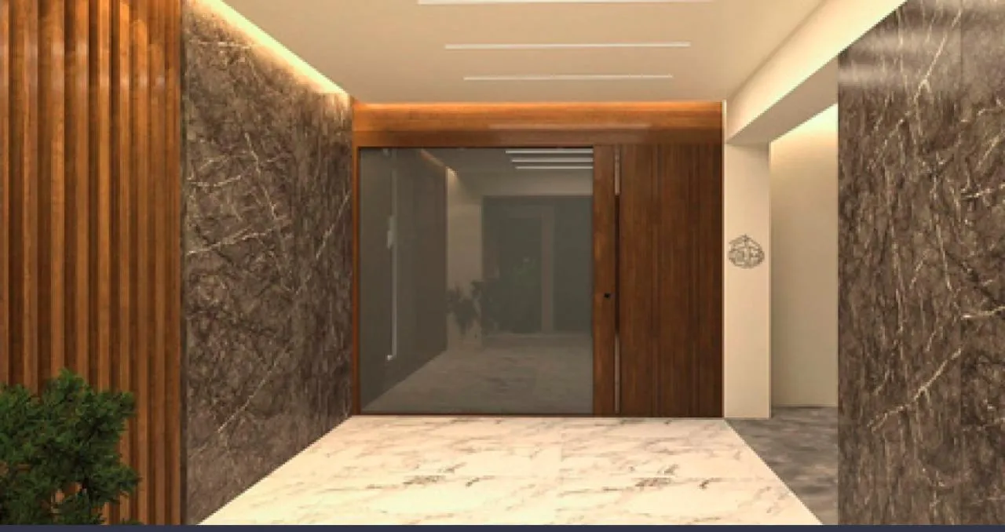
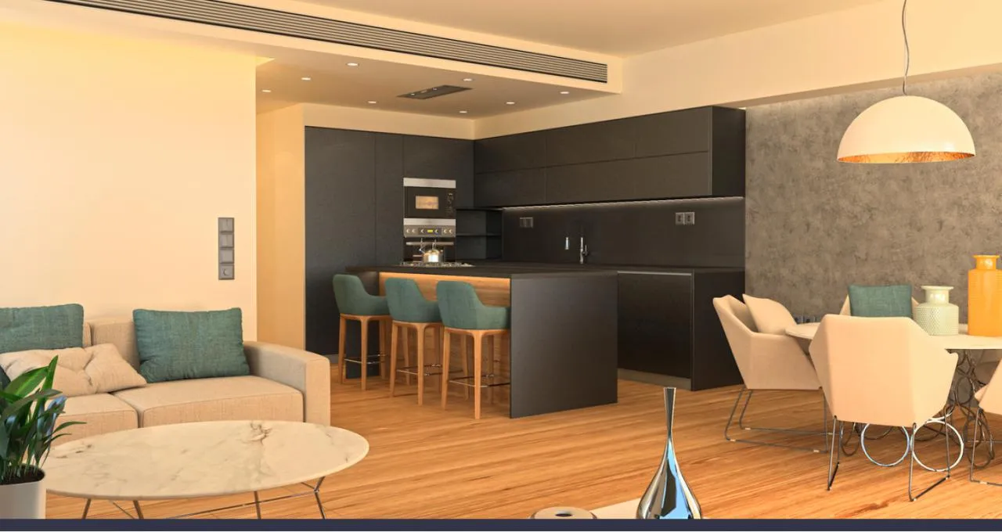
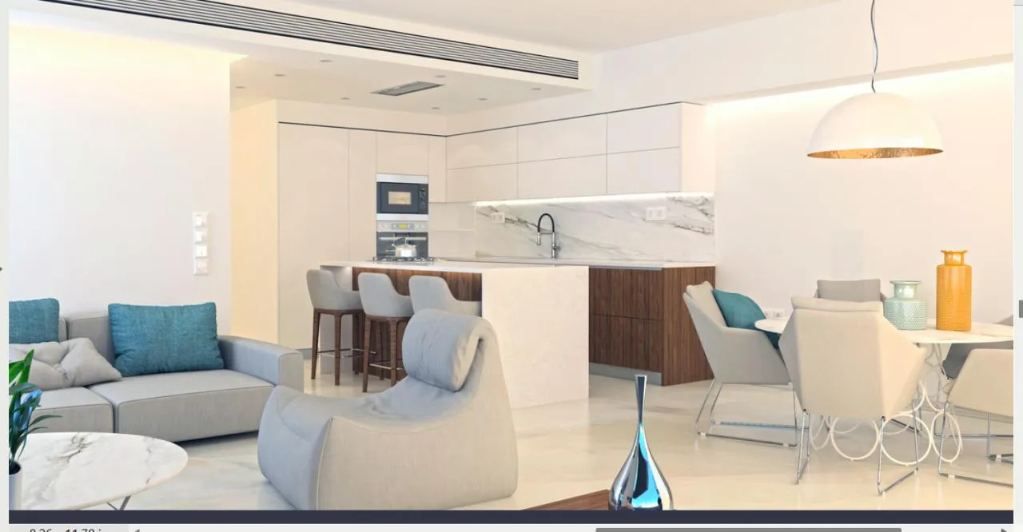
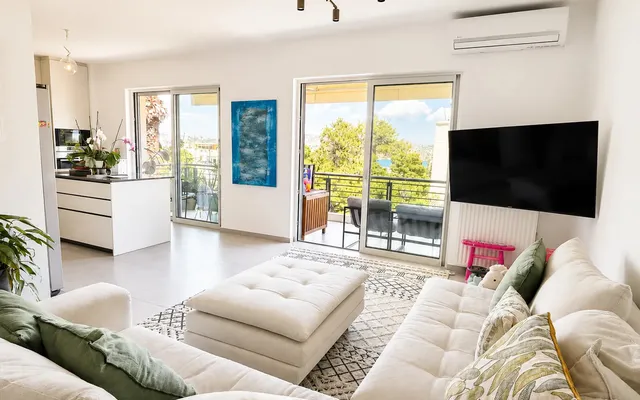
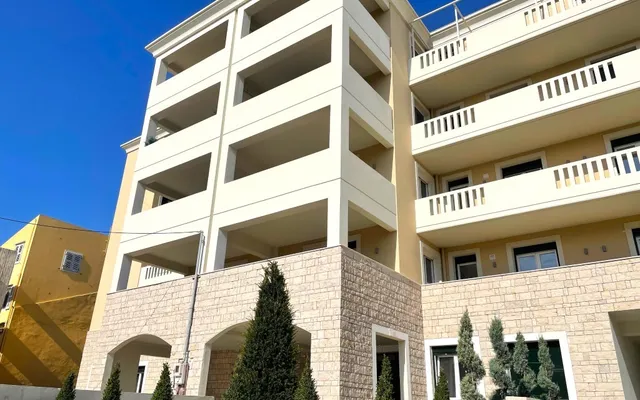
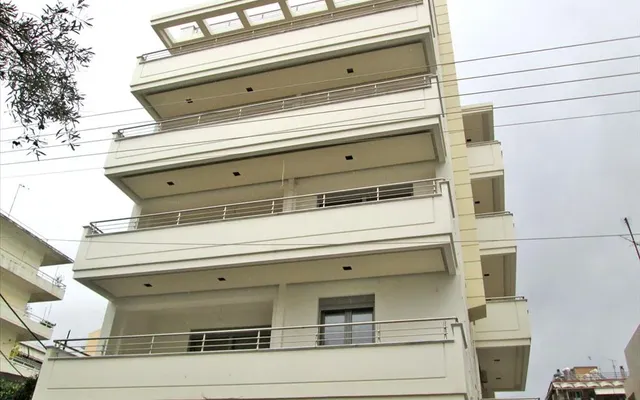
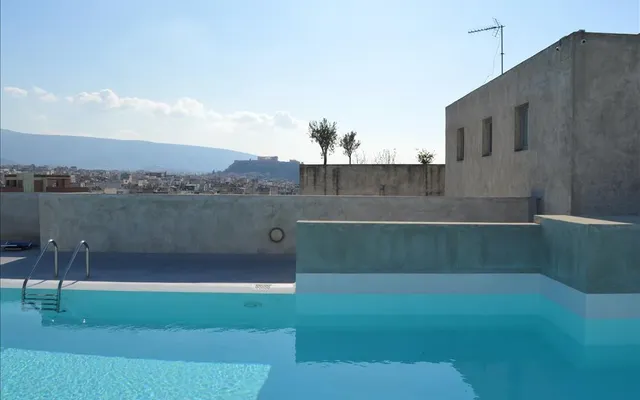
A New Modern residential complex of minimal aesthetics, using the highest construction standards. In this new development, we aim to impress the highly demanded property buyers ! Our Team consisting of engineers, architects, and interior designers, are working together to deliver both energy efficient residents and interior design which creates the right ambiance for a better living. • Energy class A+ • External thermal insulation system 10 cm. • Heat-breakable aluminum frames with energy glass panels, opening series M9660 and overlapping series S350 ALUMIL and S560 • Glass railings • Covering exterior ceilings and verandas with impregnated timber • Fireproof security doors • Hot water for use with solar panels and with the GEOTHERMAL method • Underfloor heating/cooling with GEOTHERMAL heat pumps • Installation of air conditioner ducts • Installation of hidden lighting with led strips • Fire detection system in stairwells and residences • Alarm system pre-installation • Intercom system • Facelift (morris) • Photovoltaic system • Environment configuration • Kitchen cabinets: HPL • Wardrobes – Interior doors: Melamine • Wood type tiles (Bedrooms) • Tiles of European origin, size 60x120 (living room-dining room-kitchen) BATHROOM-WC: • Tiles of European origin • White sanitary ware • Chrome mixer taps • Built-in cistern-plate • White hanging basin The building is located in a priviledged location close to Stavros Niarchos Foundation Cultural Center and Faliron Bay. The project is consisted of five floor apartments of two and three bedrooms and a studio on the 6th floor with exclusive usage of the terrace and the swimming pool.