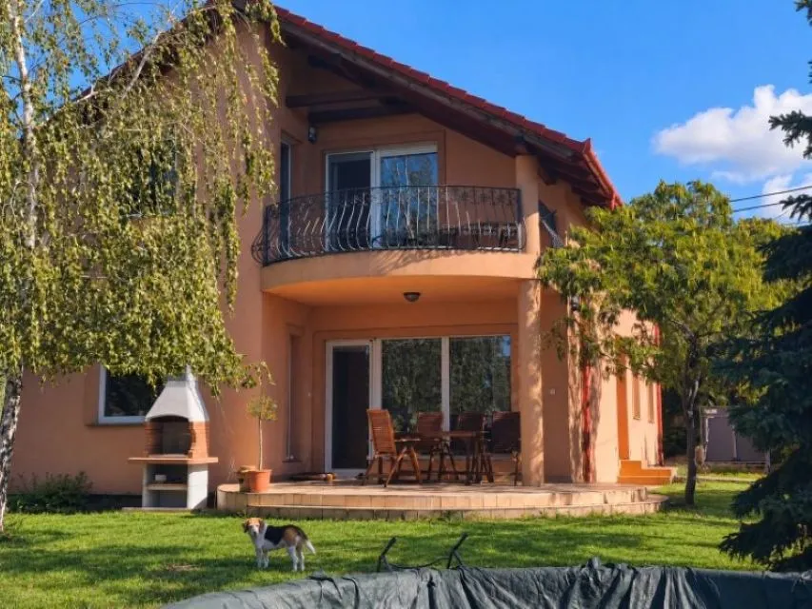
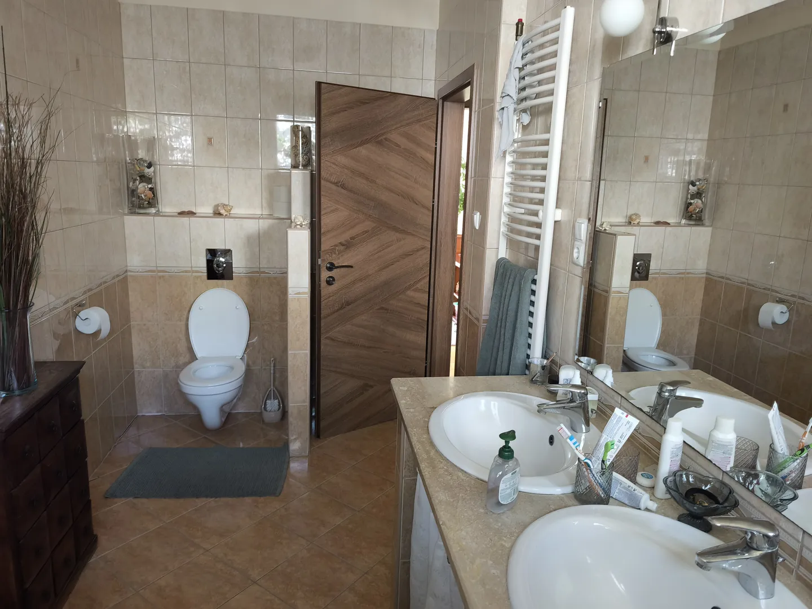
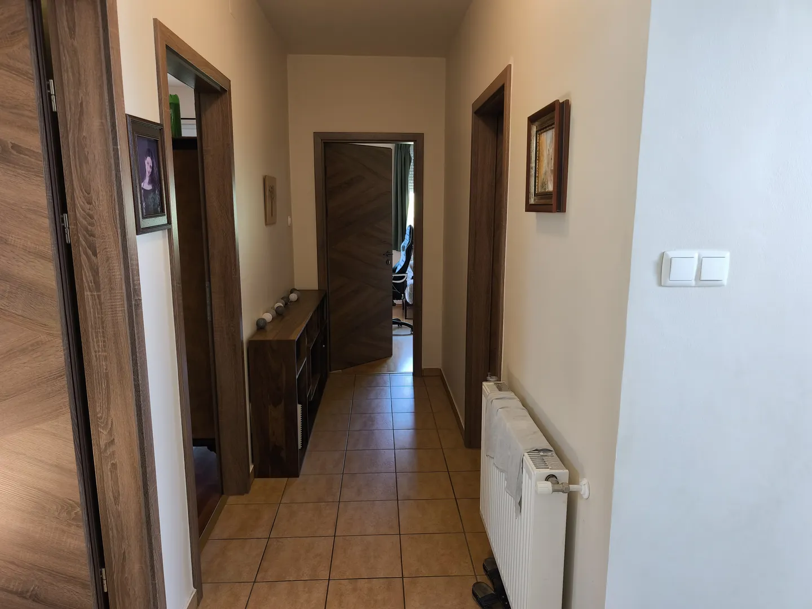
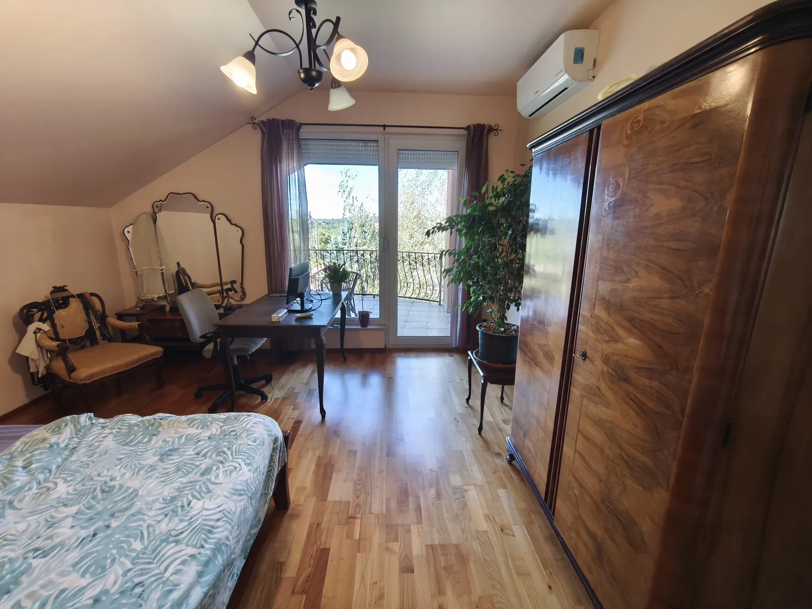
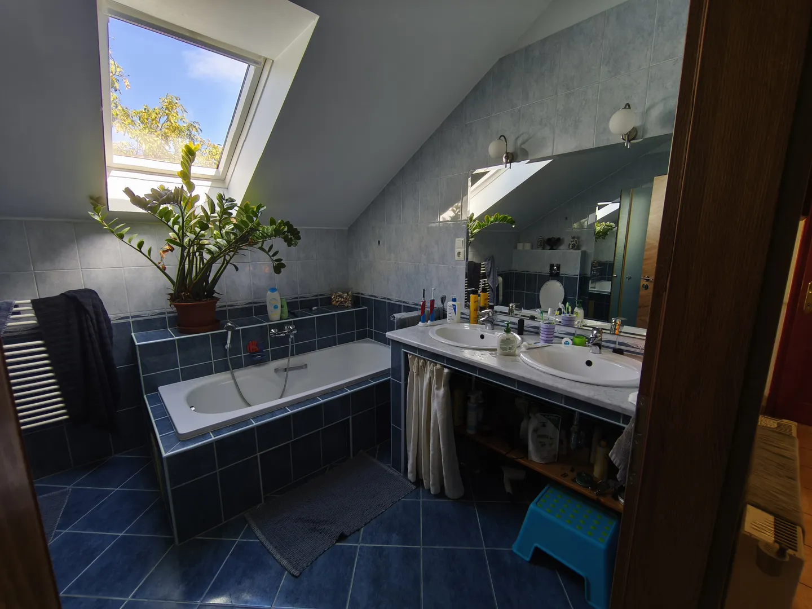
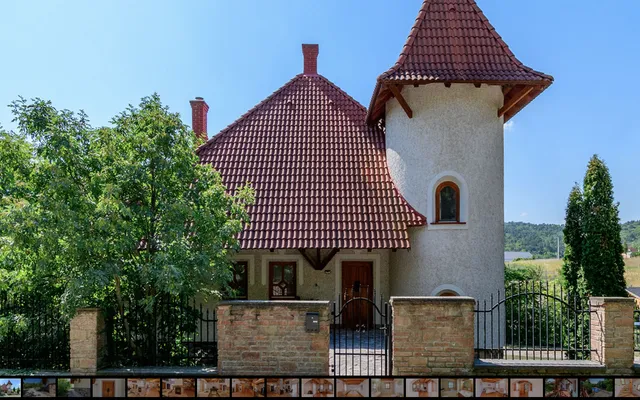
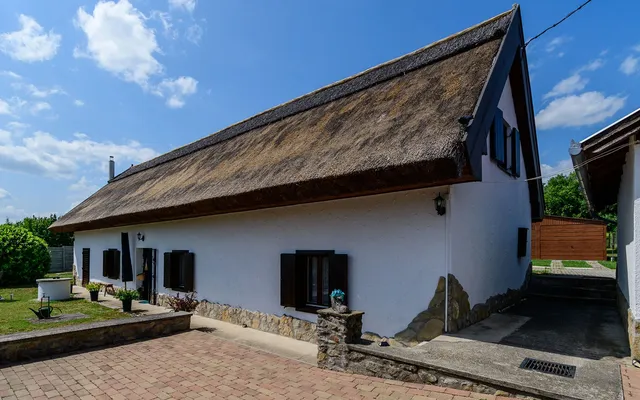
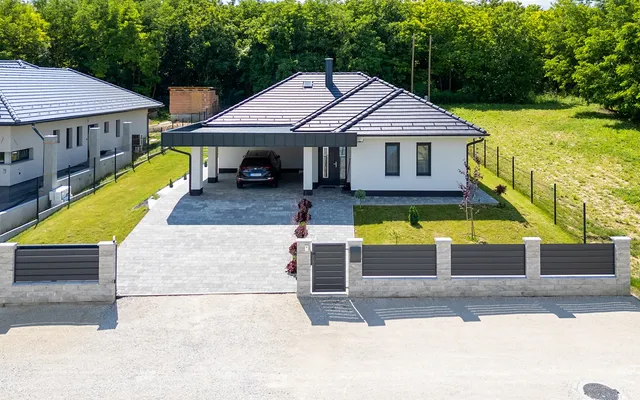
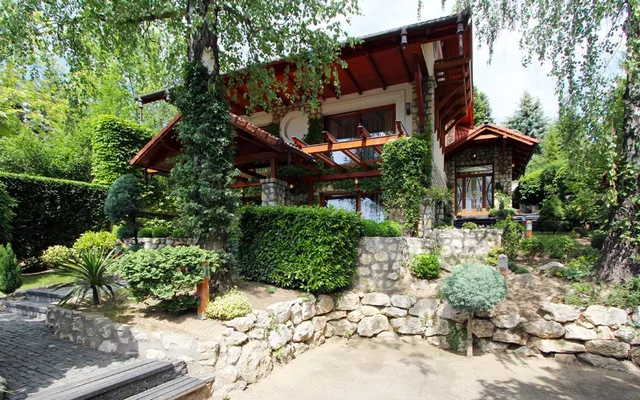
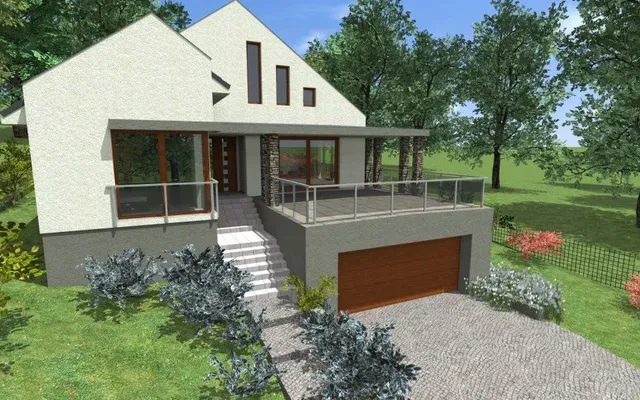
Spacious family house with panoramic views on a 892 m2 corner plot, with double garage, swimming pool and large garden in Diósd, in the nearest agglomeration, 1 km from Budapest. In a popular part of Diósd, on Sashegyi Street, a 209 m2 usable floor area, two-storey family house with 5 rooms plus living room is for sale, offering comfortable and well-usable living space. One of the greatest advantages of the house is the 892 m2 corner plot, which at the same time provides a spacious garden, adequate privacy and plenty of parking possibilities. The house includes a double garage, parking for three additional cars on the plot, a 24 m2 frost-free enclosed storage, and a swimming pool. The 29 m2 terrace belonging to the house provides a direct connection with the garden, so it can be an ideal location for outdoor dining, relaxation and family programs. From the 11 m2 balcony on the upper floor there is a panoramic view of the surroundings, further enhancing the spacious, open atmosphere of the house. Main advantages of the house 209 m2 usable living space + 17 m2 living space below 1.90 m + 11 m2 balcony + 29 m2 terrace + 2.5 m2 entrance + 24 m2 enclosed storage 892 m2 corner plot 5 rooms plus living room 44(52) m2 garage designed for two cars from the living area 3 additional parking spaces on the plot 24 m2 separate frost-free storage swimming pool 29 m2 terrace panoramic view 4 air conditioners underfloor heating real wood parquet insect screens recessed-box aluminium roller shutters granite kitchen countertop 2025 premium CPL sound-insulating interior doors low utility costs, heating HUF 15,000/month The house was built in 2008 and has since served as a continuously used, maintained family home. The design of the building places great emphasis on spacious, well-usable rooms and adequate storage capacity. On the ground floor there is the spacious living room, the kitchen-dining room, as well as the additional rooms, while on the upper floor several bedrooms and bathrooms provide the family's comfort. Technical details The house was built with 30 cm thick Porotherm NF masonry, 8 cm external EPS thermal insulation and 20 cm rock wool roof insulation. The windows and doors have modern glazing with good thermal and sound insulation. Heating is provided by radiators and underfloor heating, while comfort is enhanced by four cooling-heating air conditioners. Thanks to the design of the house, it can be used comfortably even by a large family, while the large plot, the double garage, the swimming pool, the garden and the panoramic view provide a bonus that is rarely found in a single property. The town centre, school, kindergarten, Interspar, bus stop, from which Kelenföld can be reached in 20 minutes, are located within 1 km. The house may be ideal primarily for those who are not simply looking for a large house, but who in the long term want a comfortable, spacious home with a large garden, parking suitable for several cars and many kinds of leisure opportunities.