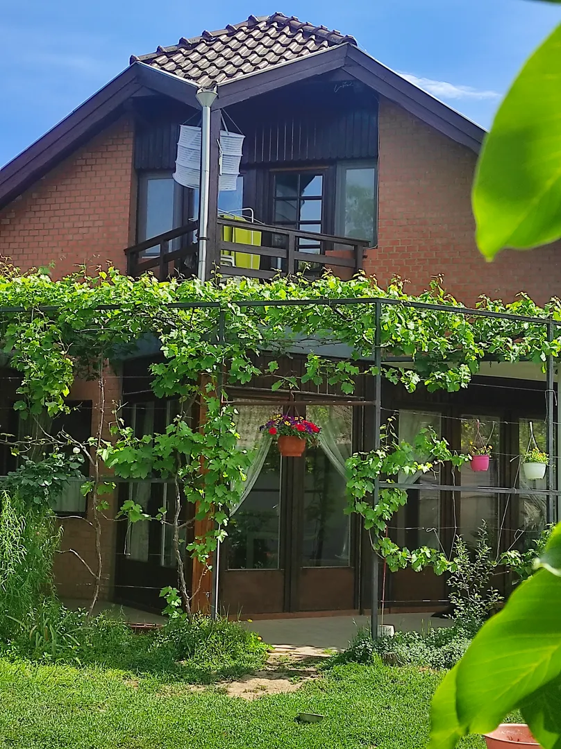
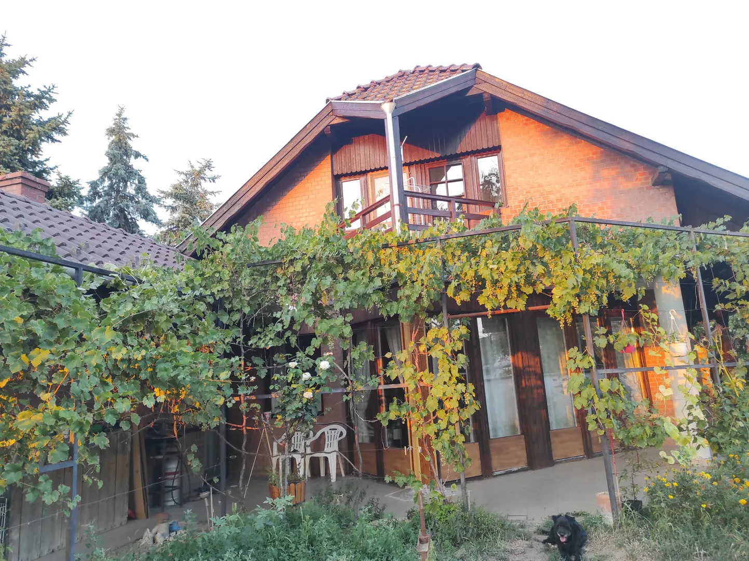
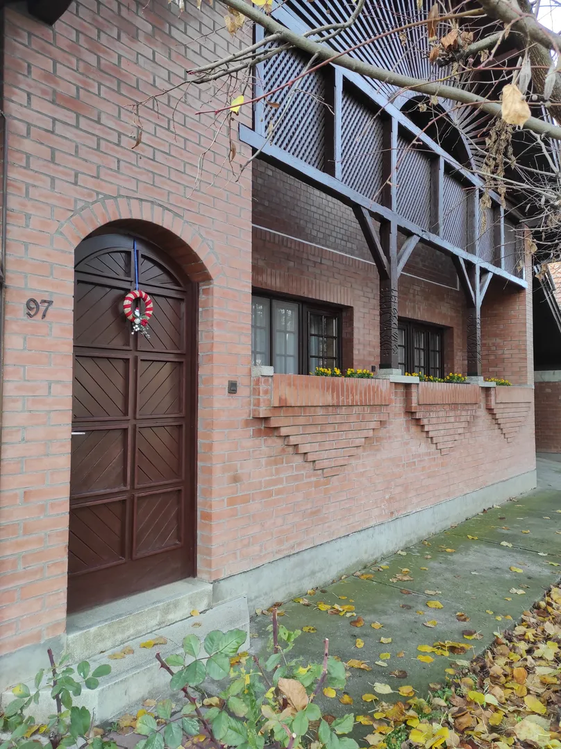
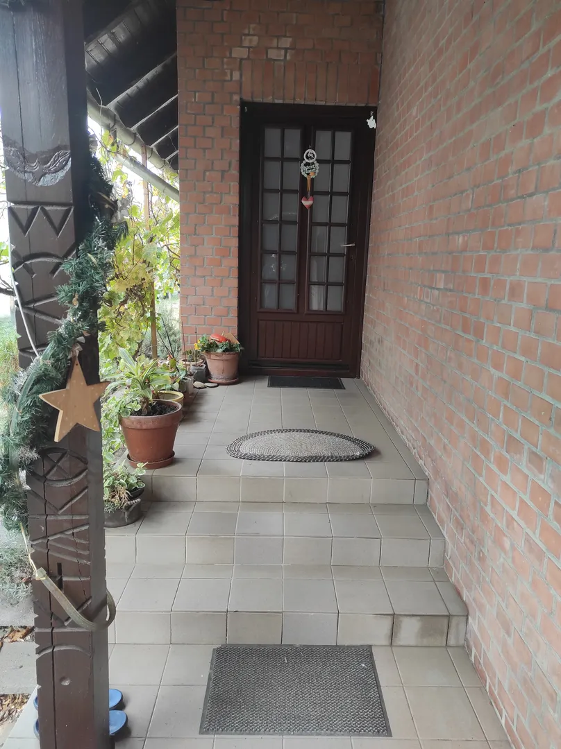
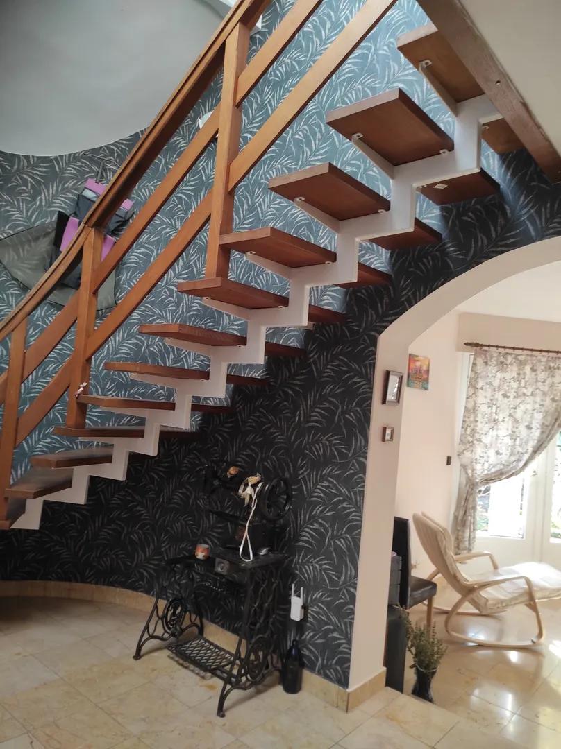
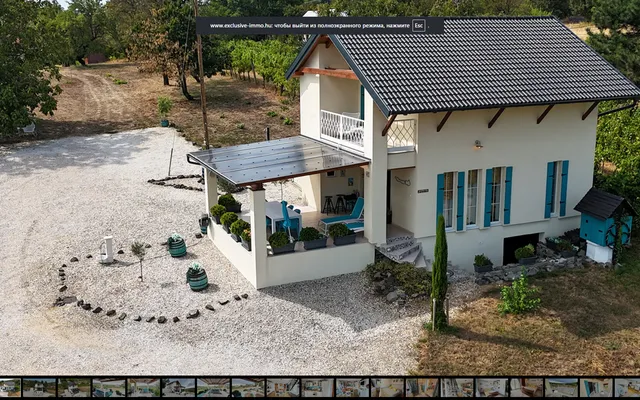
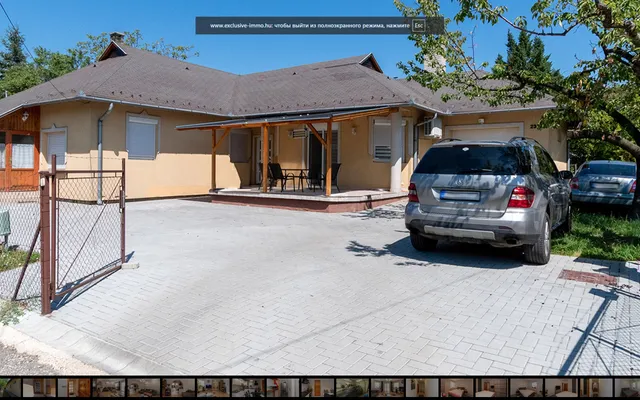
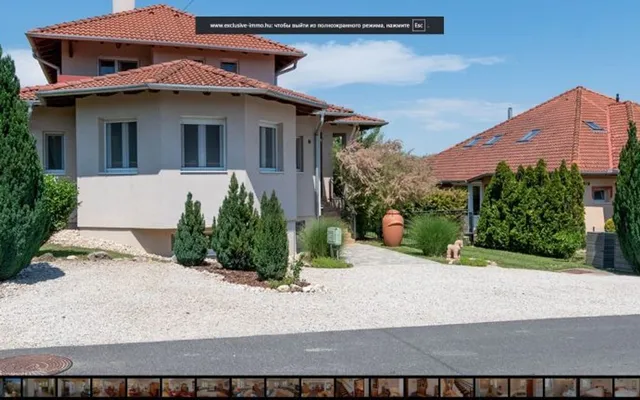
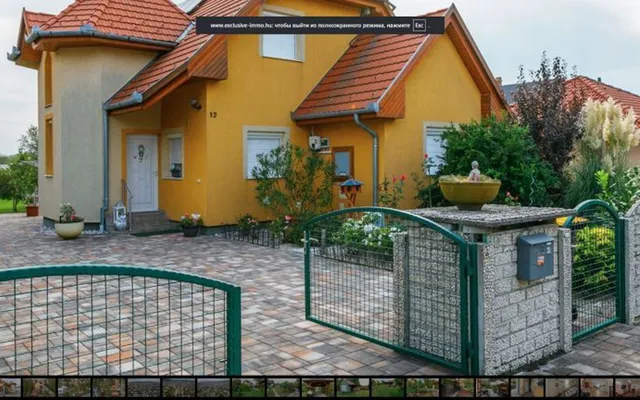
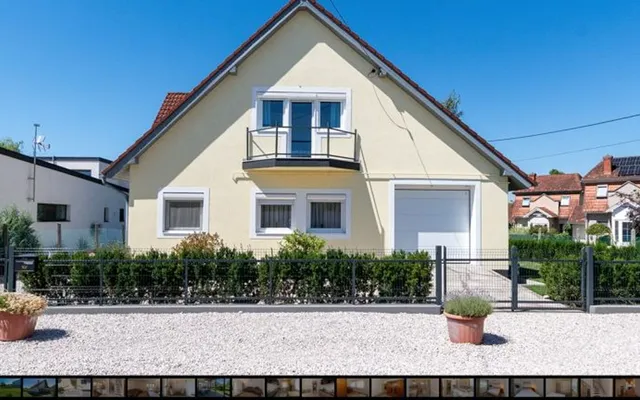
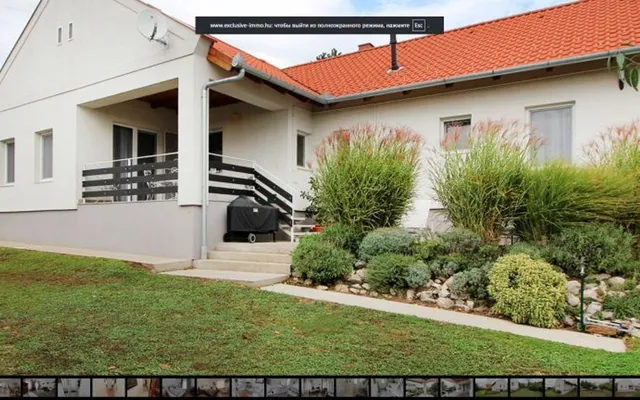
For sale in a quiet and peaceful part of Szeged-Szőreg: a two-storey family home built in 1991, offering 254 m2 of usable living space. With its spacious interiors, large plot and exceptional garden infrastructure, the property offers considerably more possibilities than a conventional family home. It is particularly suitable for a larger or multi-generational family, but its layout also makes it suitable for use as a guesthouse, home-based business, private practice, small-scale farming or a more self-sufficient lifestyle. GARDEN AND LAND One of the property's greatest assets is its large garden and established infrastructure. The property currently includes: • 2 × 200 m2 polytunnels • 1 × 50 m2 polytunnel • established drip irrigation system • land cultivated without chemicals for many years • private garden well • fruit trees • garden house A particularly valuable feature is the 40 m3 rainwater storage cistern, which collects filtered rainwater. With a capacity of approximately 40,000 litres, it can provide a significant water reserve for the garden, polytunnels and irrigation system. This makes the property especially attractive to anyone interested in gardening, growing their own produce, partial self-sufficiency or small-scale commercial cultivation. GROUND FLOOR The centre of the house is a spacious and bright open-plan living room and kitchen with direct terrace access and a traditional Hungarian masonry stove. The ground floor also includes: • three-bed guest room with private bathroom • home office / study • second kitchen with direct garden access • pantry • laundry room • garage • several terrace access points • dry two-room cellar The guest room has previously operated as an officially registered private accommodation unit. Thanks to its separate entrance and private bathroom, this part of the house could also be used as an office, consulting room, treatment room or other space for a home-based business. UPPER FLOOR The upper floor provides a spacious and easily separable living area with: • gallery-style landing • living room • 2 bedrooms • additional adaptable room • bathroom • large walk-in wardrobe • balcony Large windows provide plenty of natural light, and several rooms have direct access to terraces or the balcony. TECHNICAL FEATURES The property offers several heating options: • new condensing gas boiler • solid-fuel boiler • traditional masonry stove Additional features include: • insulated windows and doors • renovated electrical system with copper wiring • 32 A electrical connection • roof-mounted solar thermal collector • cellar • garage • several terraces • balcony WHO IS THIS PROPERTY SUITABLE FOR? The property could be an excellent choice for: • larger families looking for spacious and separable living areas • multi-generational families • entrepreneurs looking for a home with office or business space • buyers interested in guest accommodation • gardeners and small-scale growers • anyone interested in a more self-sufficient lifestyle This is not simply a large family house, but a versatile property combining generous living space, extensive garden infrastructure and a wide range of potential uses.