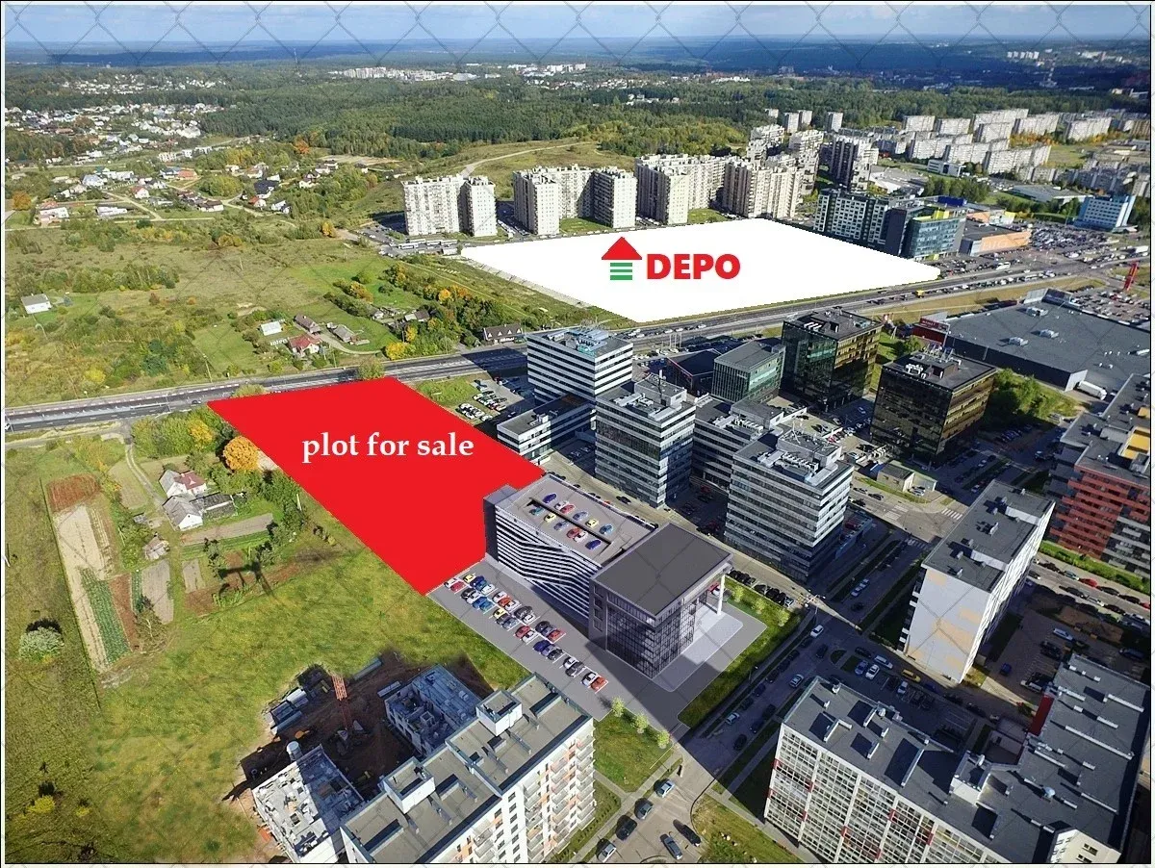
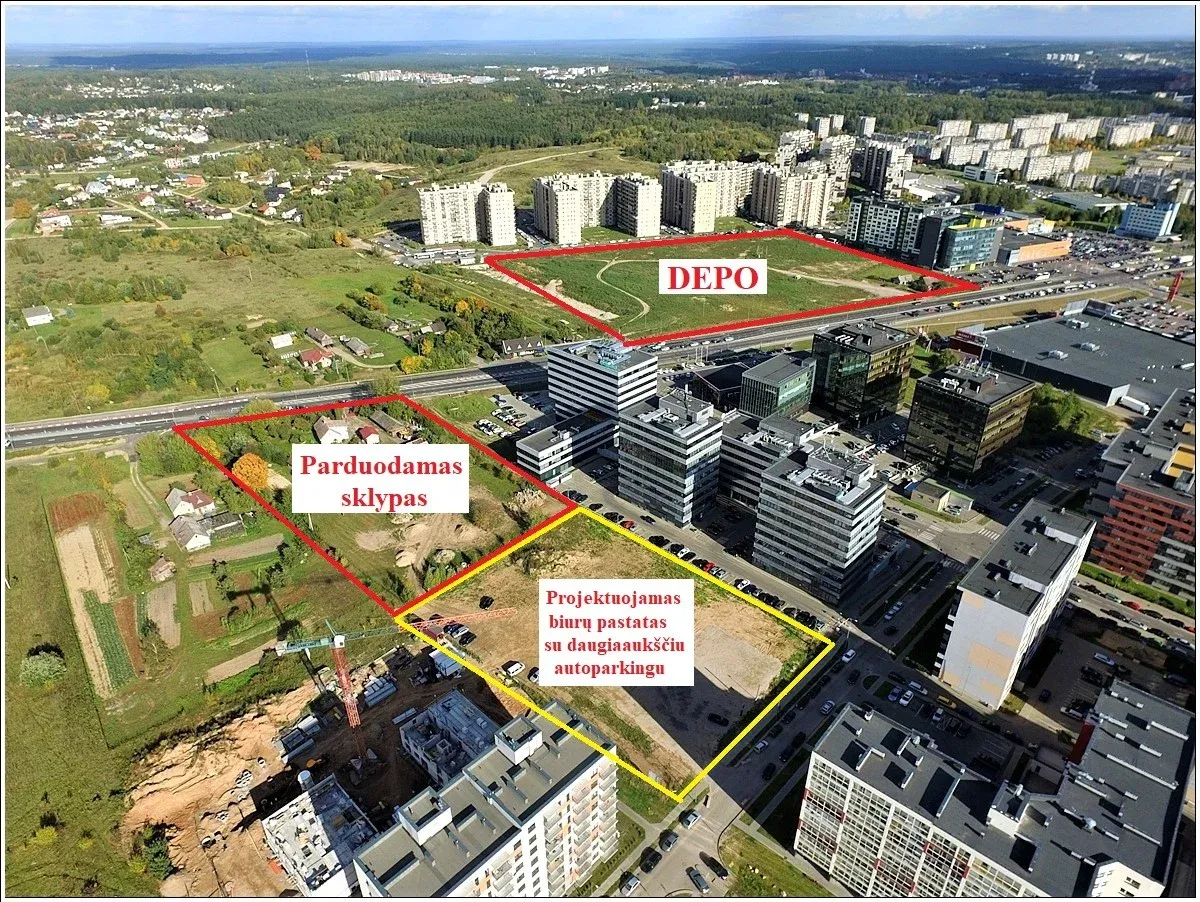
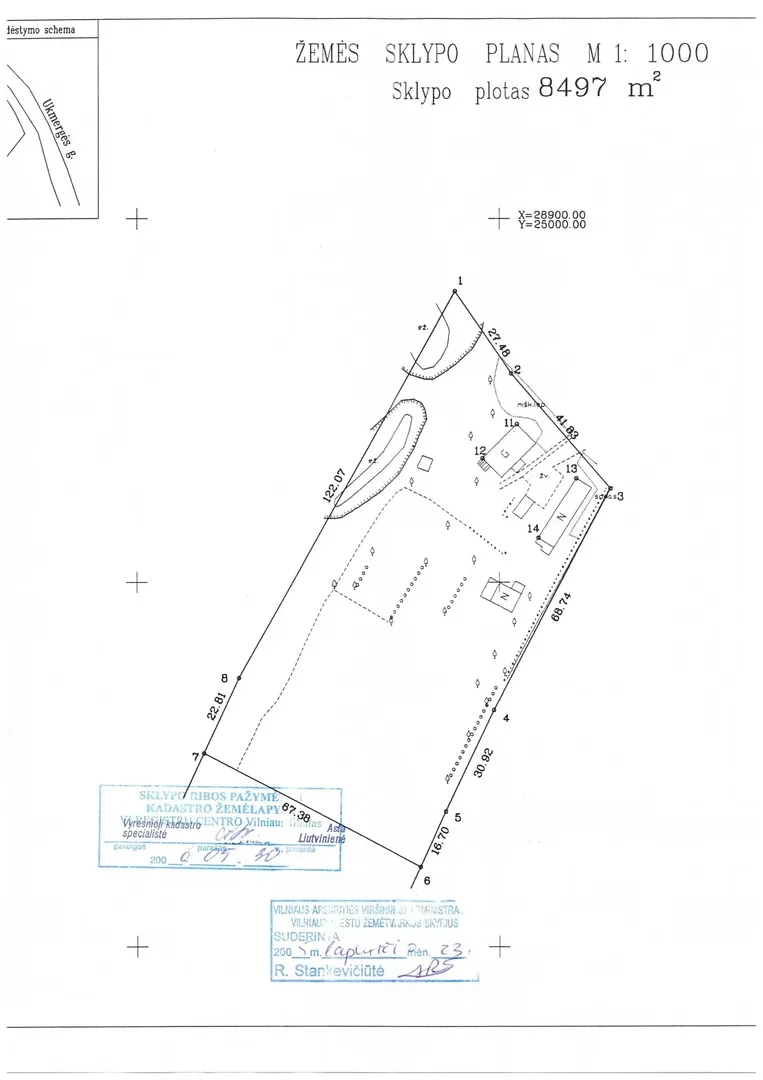
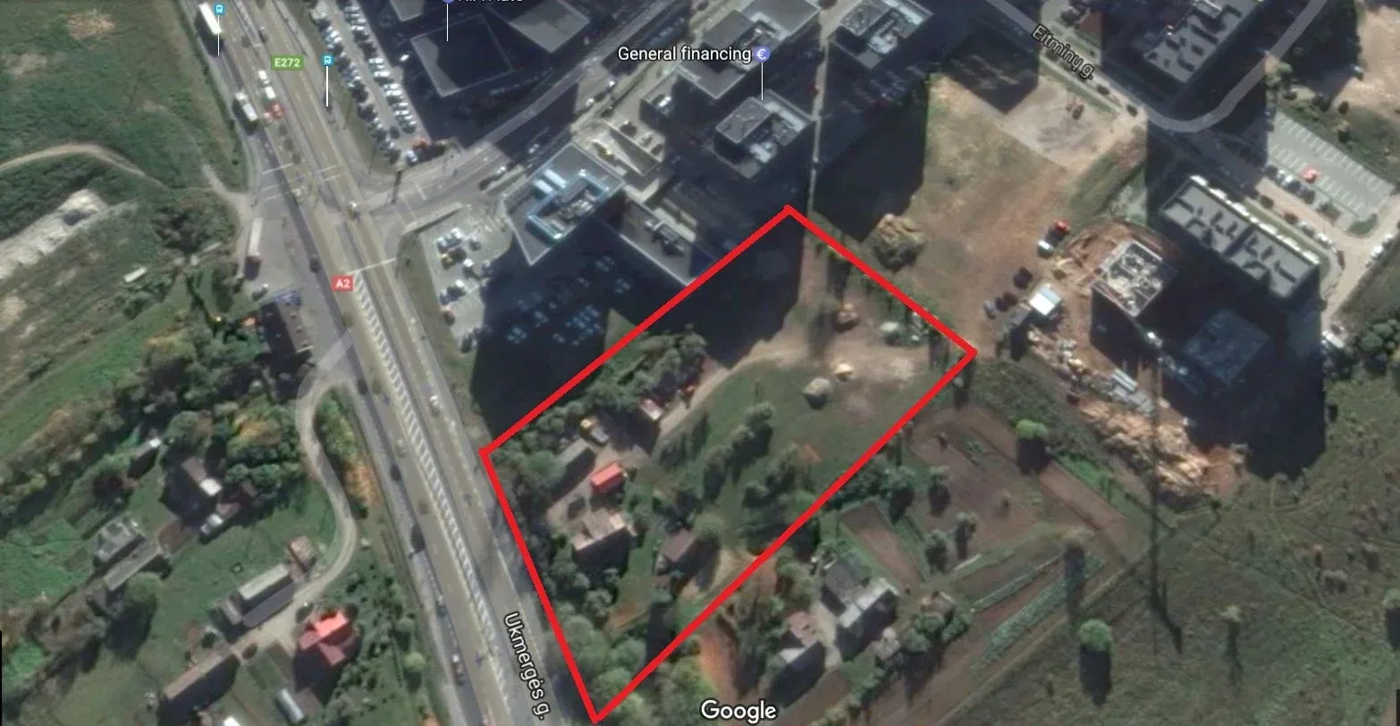
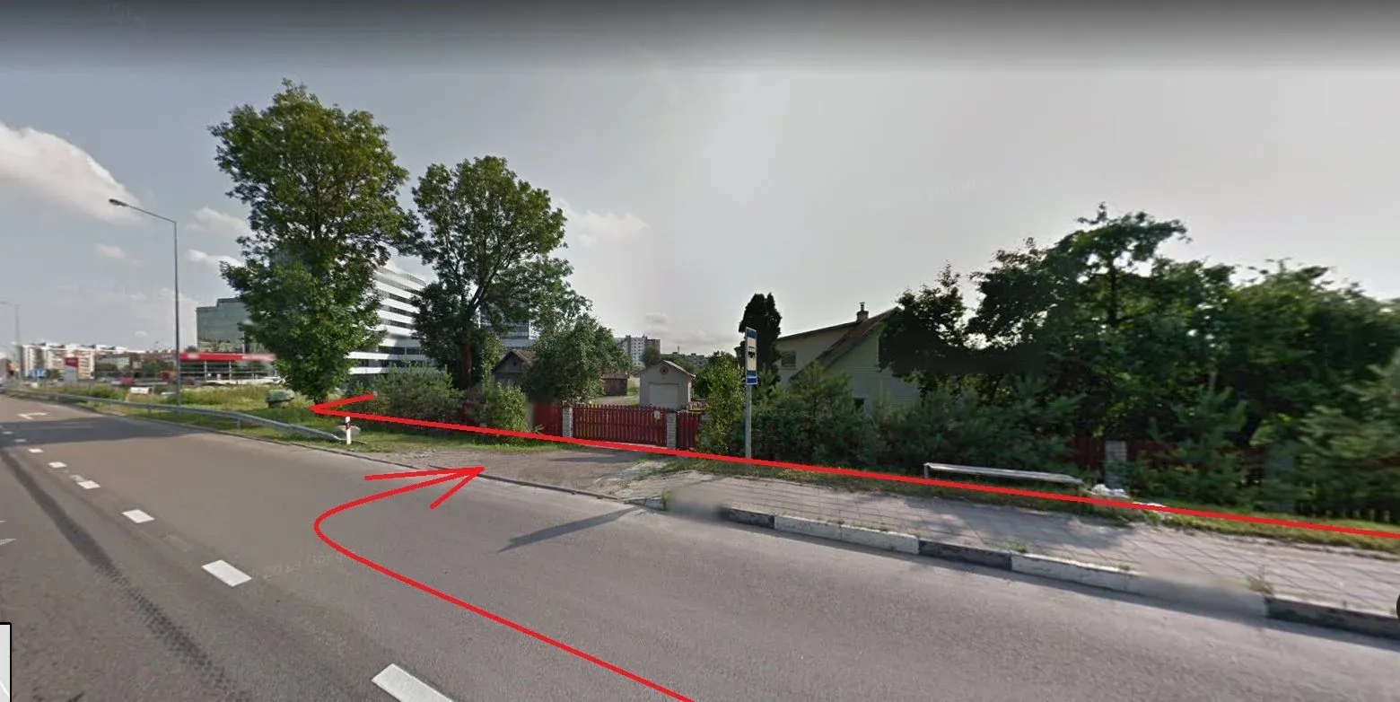
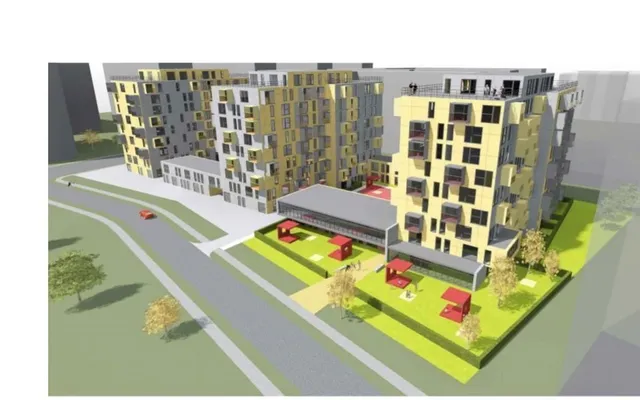
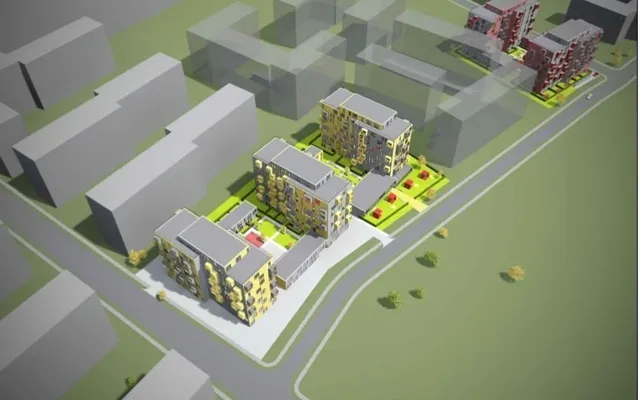
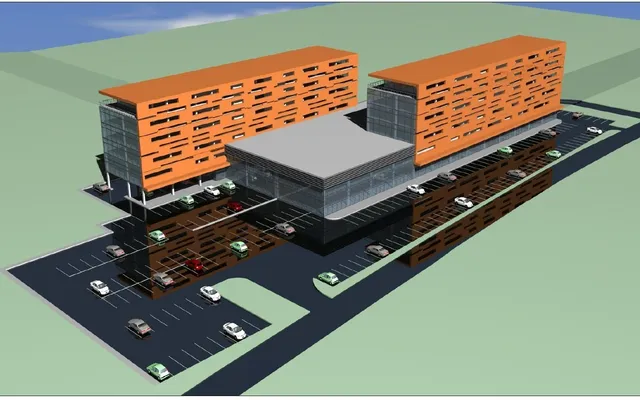
- Entrance directly from Ukmergė street (approval No/ 18 (2.9.4.9-UK7) of the SAM Department of Agriculture and Transport of Vilnius City.) - Method of use - areas of commercial objects / highlands; - Land plot formed using cadastral measurements; - The plot size is 84.97a. (entrance from Ukmerge street) - Highness - up to 9-12 floors; - Purpose of the plot according to the current general plan of Vilnius city: G1, G2, Z4, K1, K2, K3, K4; - Intensity: 3.5; - Density: 0.5; - Preliminary building area - 29 750 sq.m. (57 Eur/sq.m.) - Asphalted road to the plot; - In the neighborhood new multi-storey residential and commercial buildings; - All city communications; - there is no VAT; ]]