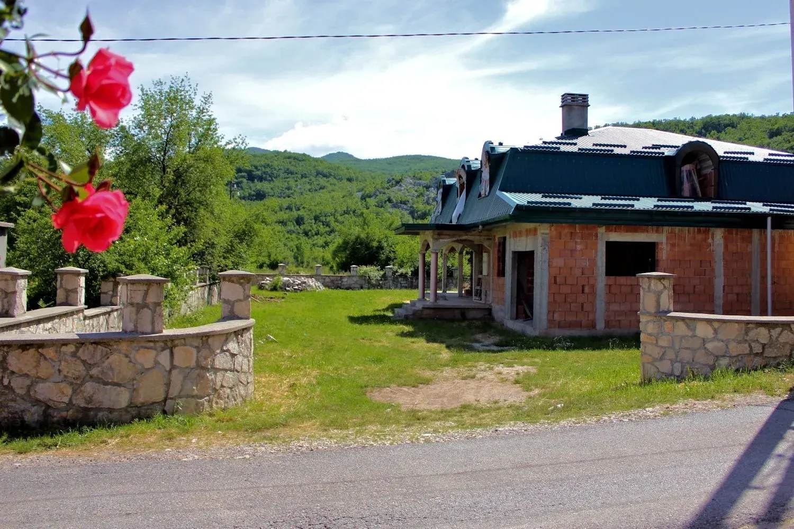
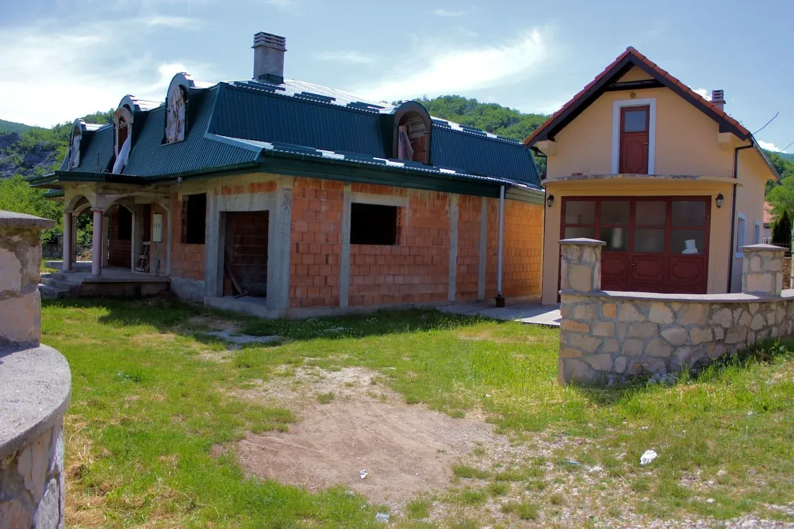
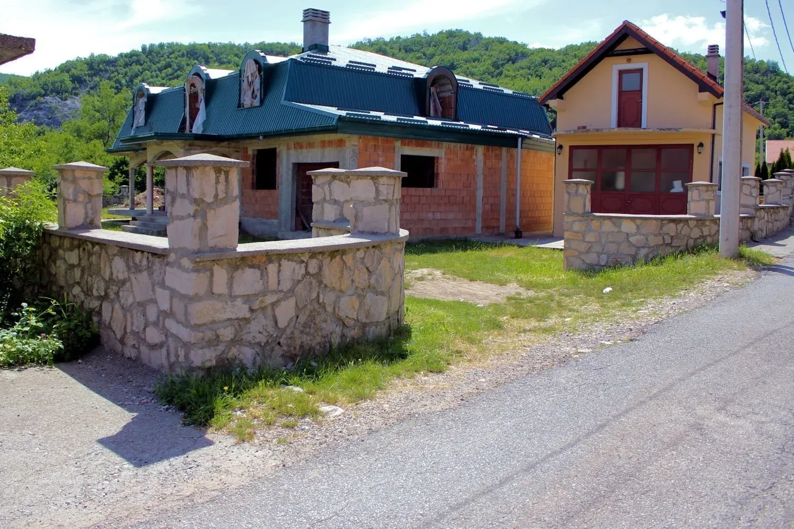
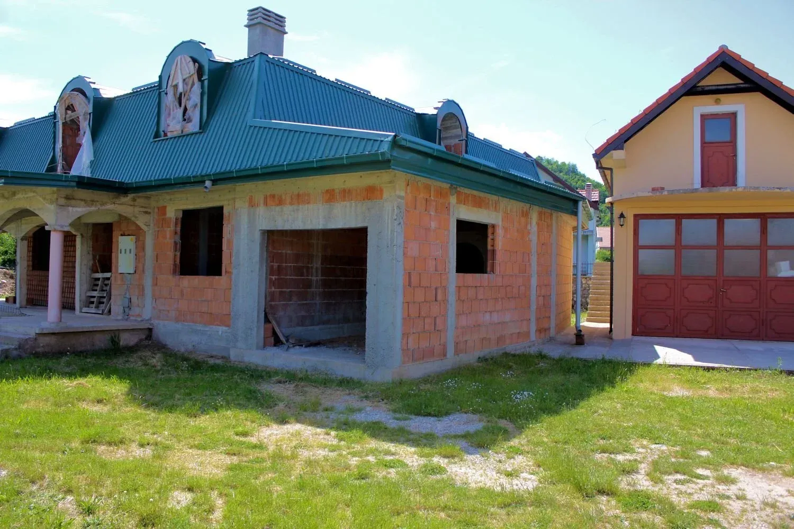
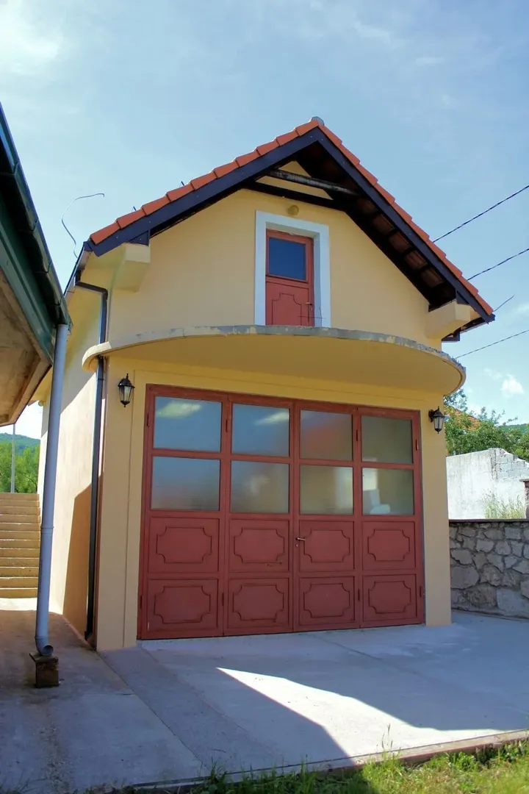
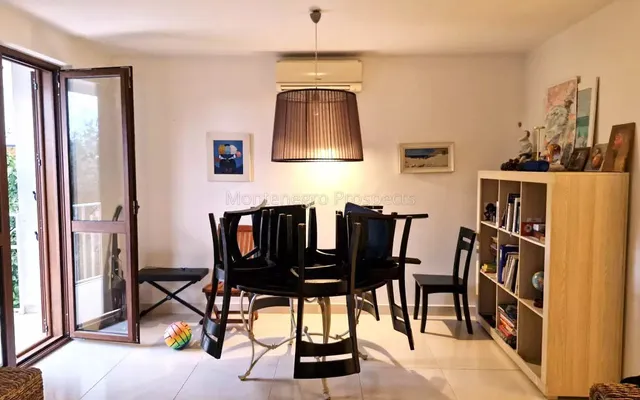
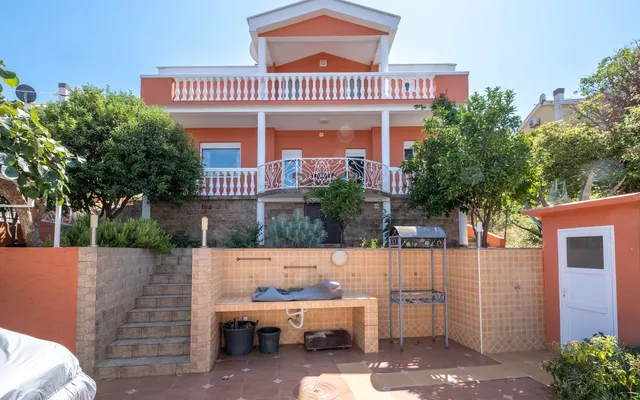
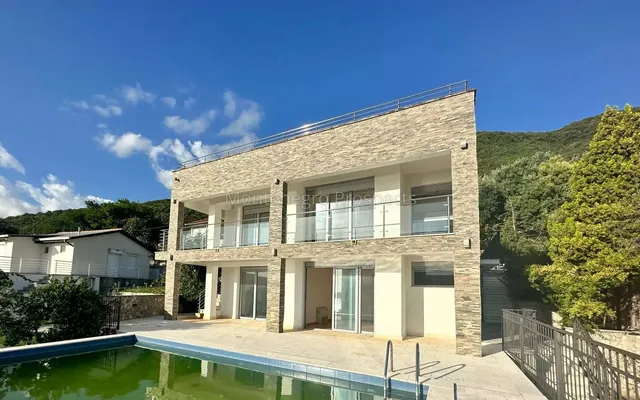
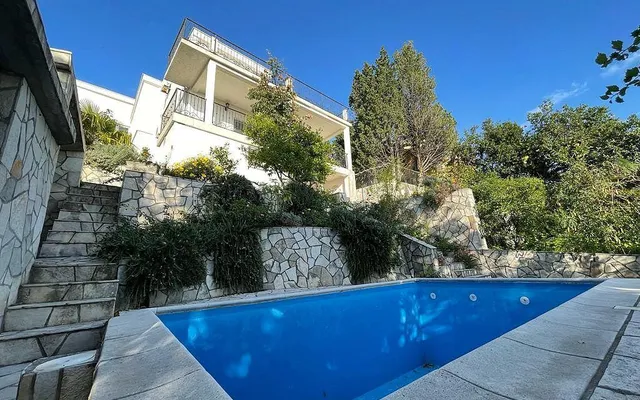
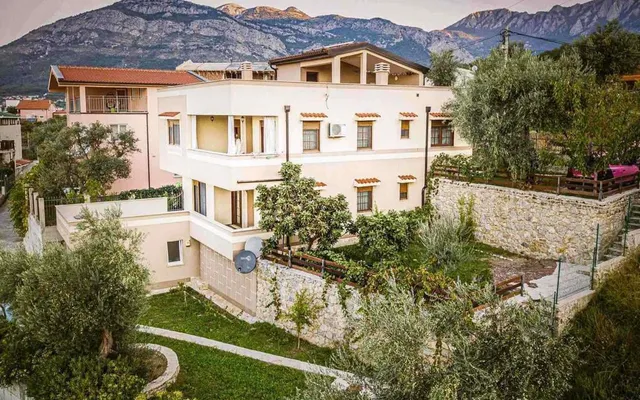
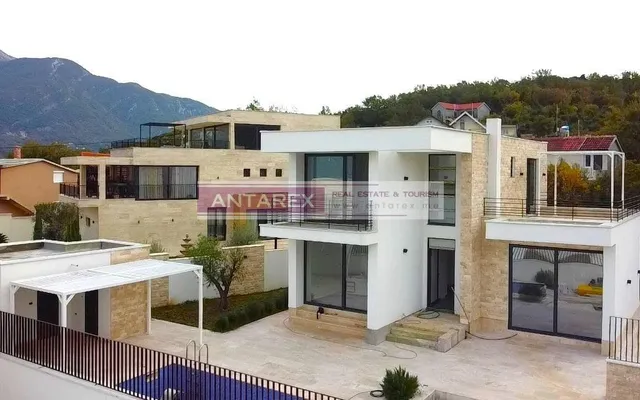
The building is located on a plot of 1296 square meters, enclosed with a stone fence. The smaller building is almost finished. It has electricity, water pipes are installed on the first and second floors. The garage has a canal, a bathroom. The building has a total of 90 square meters, on the first floor 45 . The other building has about 530 square meters, the lower floor has been reconstructed, 2 bathrooms, hallway, kitchen with storage room, living room, 2 rooms, exit to the garage and storage. On the upper floor there is space in one part. The roof panel is a roof, the insulation is laid bitumen, condor, stone wool, board, foil, laths and Swedish sheet. The house is built with bricks according to the Austrian license, cools in the summer, and in the winter heats. The electricity is brought to the entrance and the pipes from the water are set to the same object. The project was done under expert supervision and among the best in Cetinje.