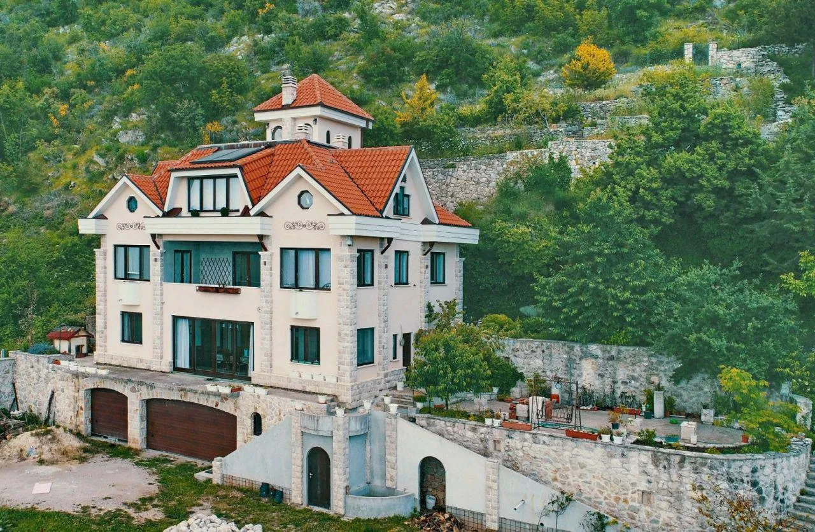
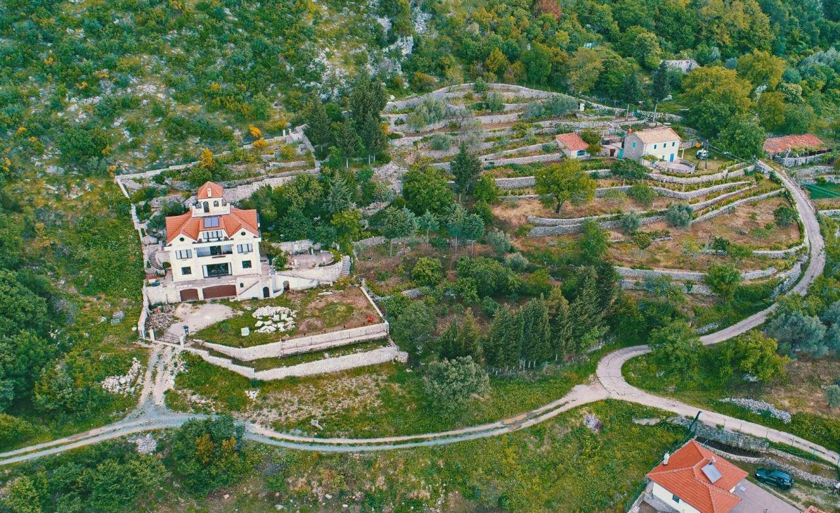
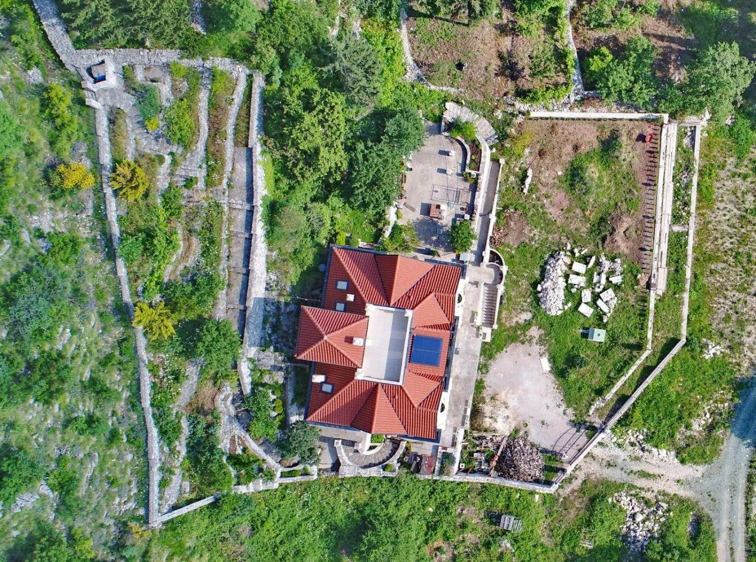
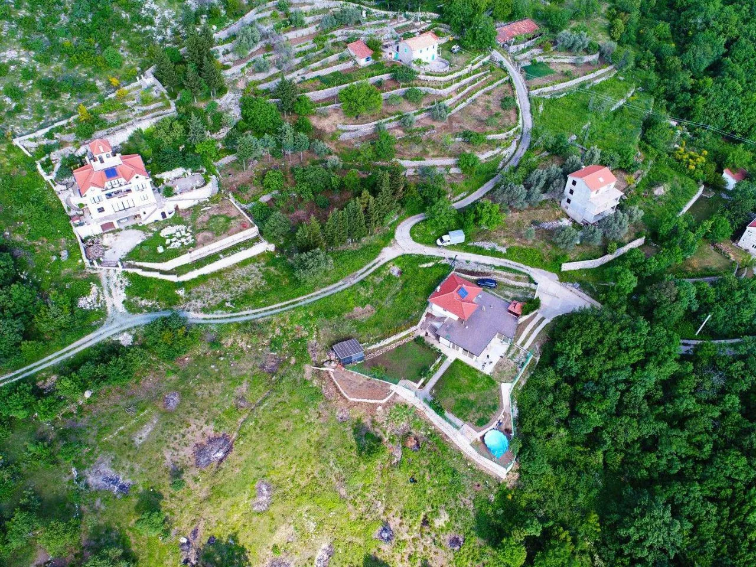
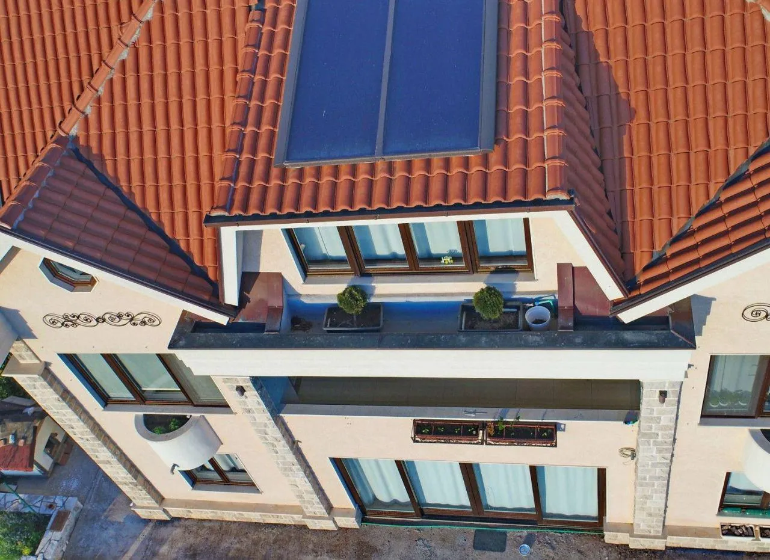
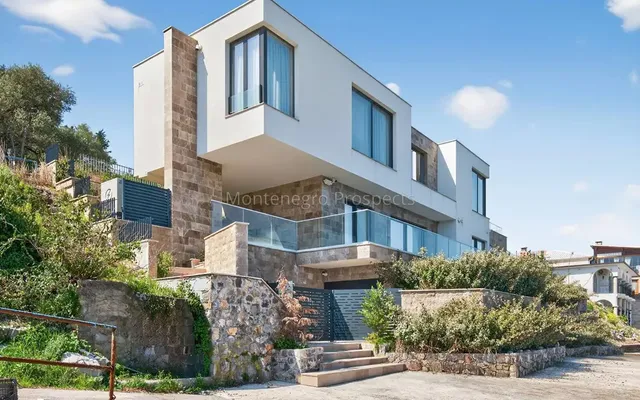
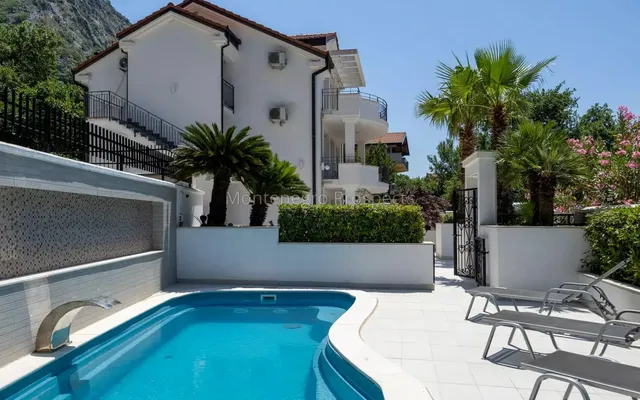
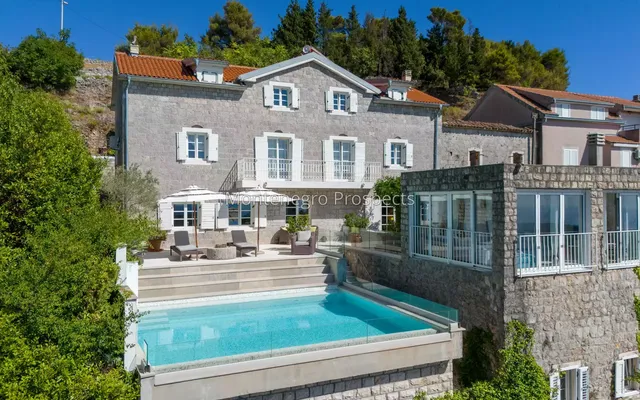
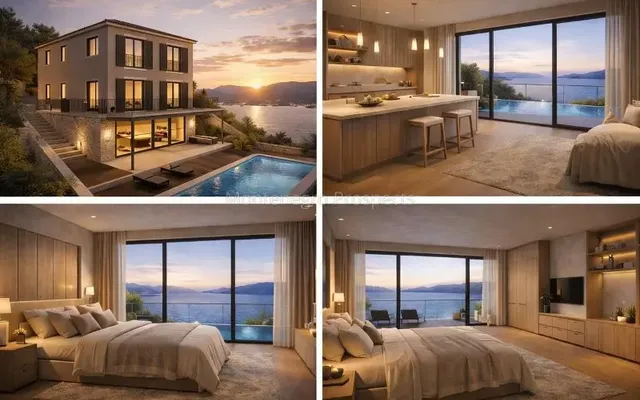
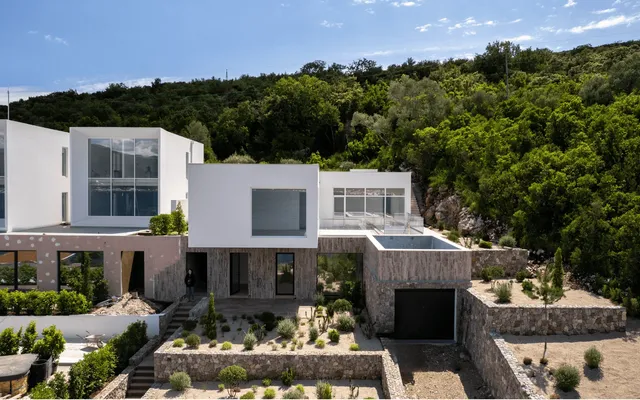
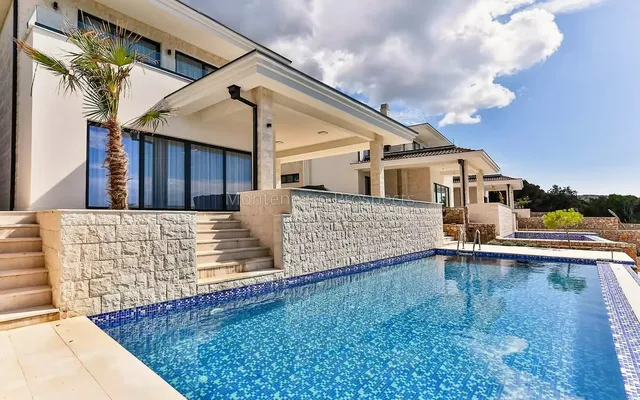
The object code is 1.30.728.10641One of the best villas on the coast is for sale. A unique offer is a house designed and built by an architect not "for sale", but for himself. A new upscale cottage on the prestigious Budva Riviera above Sveti Stefan. Panoramic sea views and fantastic sunsets. Secluded location absolute silence and serenity no troublesome neighbors no noise and smoke traffic without the flow of tourists without night discos The sea is nearby distance to the sea in a straight line 1.6 km 10 minutes to the best beaches the constant noise of the surf is not heard no corrosion from seawater aerosol. The plot is on an elevation height above sea level 420 m sea breeze and mountain air in one place in the heat, it is 4 degrees cooler than on the coast there are no risks of flooding Infrastructure is close Budva is 15 minutes away by car Petrovac is 18 minutes away Tivat Airport is 30 minutes away. Podgorica Airport is 1 hour away Untouched nature around fantastic views all year round the forest is right outside the gate birds singing and grasshoppers chirping marked hiking trails Historical surroundings Rustovo Monastery is 300 meters away there are 4 more monasteries within walking distance - Praskvitsa, St. Spyridon, Dulevo and Voynichi the place of origin of the ancient Pashtrovich tribe Built for the ages author's architectural project convenient layouts construction of the house: monolithic reinforced concrete frame - columns 300 x 300 mm compliance with earthquake resistance standards thorough construction supervision ceramic chimneys Schiedel (Austria) exterior and interior decoration made of luxury materials The house is made of eco-friendly materials rafter roof made of treated wooden beams roofing pie - ceramic tiles, wind-moisture-proof membrane, insulation, vapor barrier walls: base - ceramic thermal block 200 mm, outer layer - basalt insulation 30 mm, inner layer - wall blocks Ytong 100 mm wall decoration: exterior - natural stone, mineral silicon-silicate plaster RÖFIX (Austria), interior - natural stone, leveling and painting according to the class "Eurolux" the total thickness of the exterior walls is 350 mm floor coverings: porcelain stoneware (Spain), parquet - solid bamboo and kempas Three own water tanks total volume 112.5 cubic meters rainwater collection system from the roof water treatment: Atoll fine mechanical filters (USA) and Sterilight UV irradiator treatment (Canada) Autonomous water heating solar panels heat pump electric heating water supply: pipe material - copper, GRUNDFOS pumping stations (Denmark) Villeroy & Boch and DURAVIT plumbing (Germany) water shut-off valves and faucets CROHE (Germany) Own power supply line underground armored cable modern electrical substation three-phase connection smart lighting control system using motion sensors Internet and computer network high-speed Internet channel 1000BASE-T Ethernet computer wiring to all rooms with UTP cat.5e cable Seamless 2.4GHz and 5 GHz WiFi coverage on all floors and plot gigabit network equipment UBIQUITI TOUGHSwitch PoE PRO Network video surveillance: AXIS IP cameras (Sweden) and UBIQUITI (USA) multiroom audio system - built-in ceiling speakers PolkAudio (USA) Autonomous air conditioning and heating high-efficiency ALTHERMA series heat pump Japanese manufacturer DAIKIN underfloor heating wall and floor fan coils climate control system from the house; three fireplaces Autonomous septic tank deep biological purification of EUROBION silent operation no odors reuse of purified water for watering plants No problems with parking large yard garage for three cars HORMANN automatic garage doors (Germany) There is enough space for everyone - there is everything you need and nothing superfluous 4 floors + observation deck on the roof 6 bedrooms 3 bathrooms + bathroom + 2 showers + sauna 2 terraces (including loggia) + solarium on the roof Basic parameters The plot area is 1372 sq.m. The area of the building spot is 162 sq.m. The total area of the house is 392 sq.m. The living area of the house is 308 sq.m. The non-residential area of the house is 84 sq.m. The composition of the premises of the house and the zoning of the plot Ground floor - garage for three cars (it is possible to place a trailer with a boat); three reinforced concrete water tanks with a capacity of 112.5 cubic meters; technical room of engineering systems (water treatment, heating and air conditioning); storage room; dry storage for firewood Ground floor - entrance hall, living-dining room with fireplace; kitchen; study (bedroom); pantry - utility room – laundry room; bathroom; spa area: sauna + shower + relaxation corner Second floor - hall with fireplace, three bedrooms, bathroom with window, pantry / dressing room Third floor - bedroom; huge hall with home cinema and fireplace; shower + bathroom Fourth floor (operational roof) - open observation deck and solarium Plot - yard; lawn; recreation area with barbecue area; fruit-bearing orchard - cherries, peaches, apricots, apple trees, feijoa, almonds, walnuts, olives; vegetable garden Absolute privacy near the infrastructure The villa is located on a hill, not far from the highway that runs along the lively and active part of the coast. A great combination of a secluded life in nature with outings in an active environment. 15 minutes to the city - all the main places of Budva and Petrovac are nearby: ancient and modern streets; museums and shopping centers; new and traditional restaurants; nightclubs and discos; tourist attractions. Orchard, vegetable garden and sea of flowers - 14 acres of green territory for children; fruit-bearing fruit trees – cherries, peaches, apricots, apple trees, feijoa, almonds, walnuts, olives; for those who like privacy - cozy corners; for gourmets - barbecue area. Sauna - relaxation of the soul and body for six people; finishing of noble abashi wood; Finnish HARVIA wood stove. € 1 850 000 there are options for payment methods