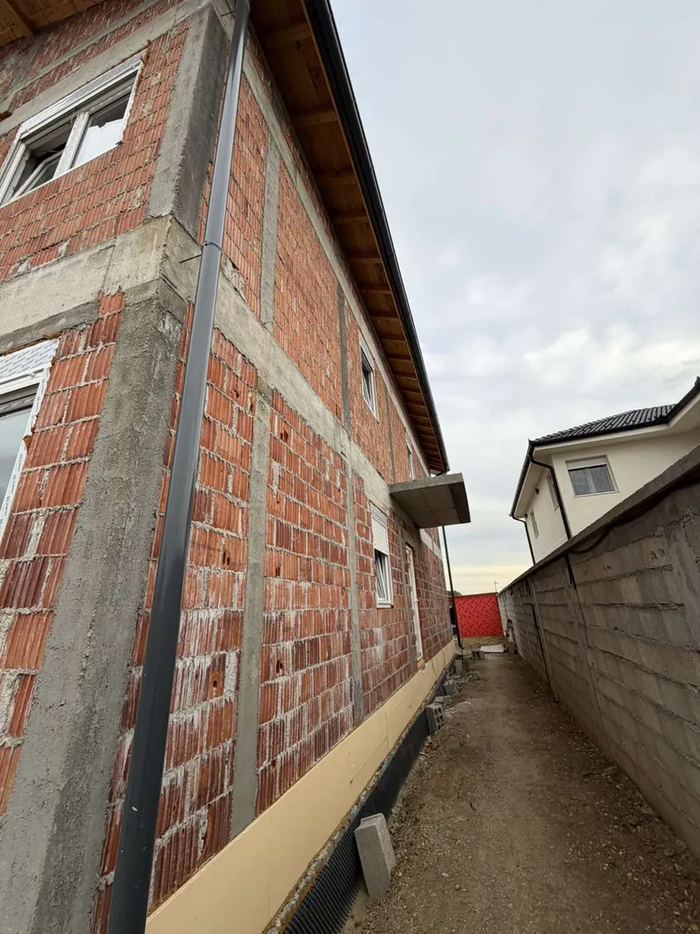
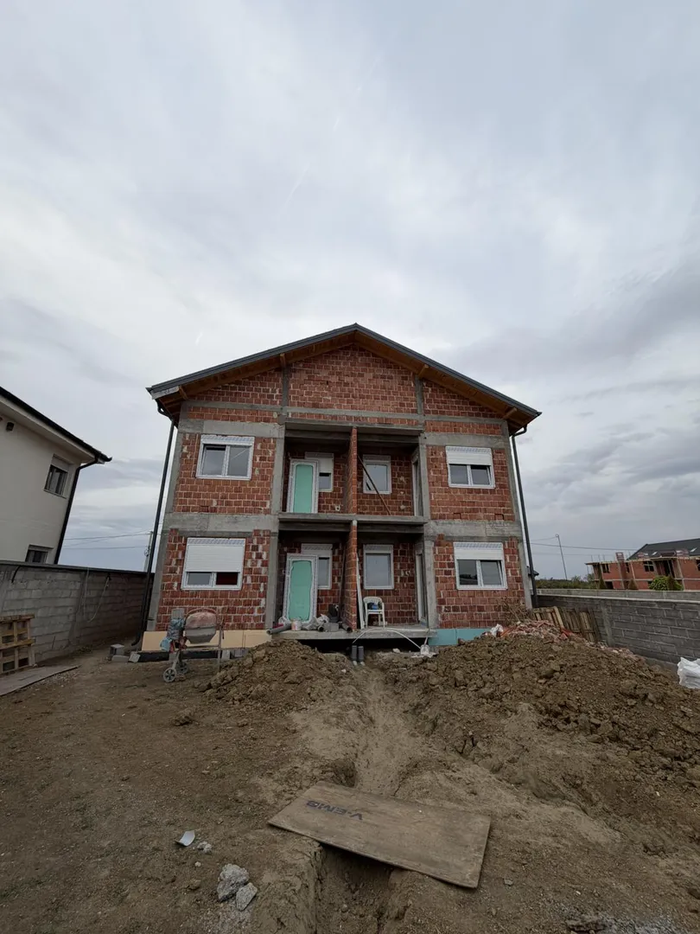
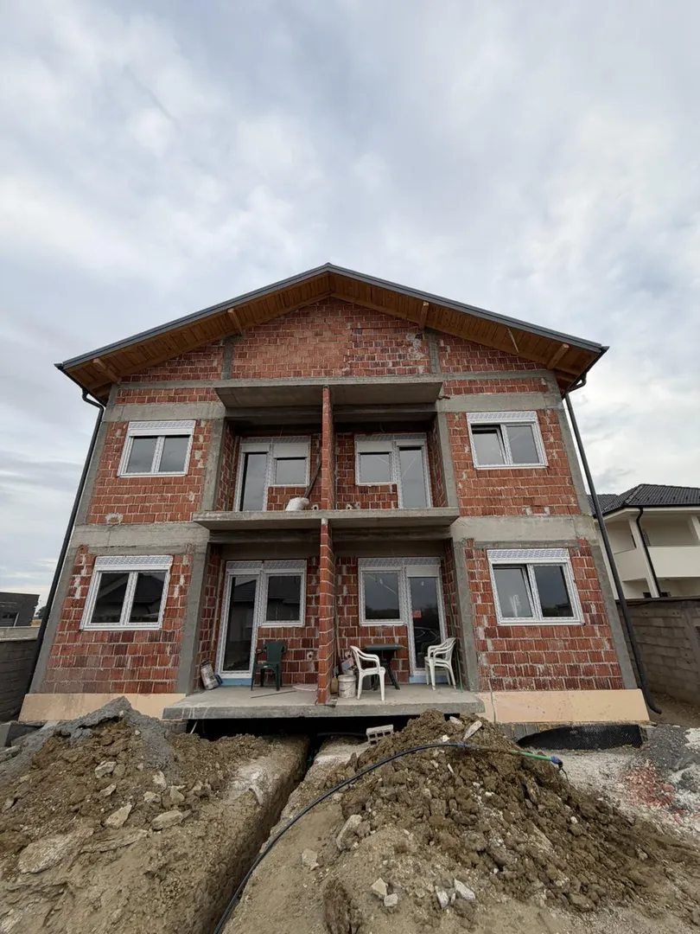
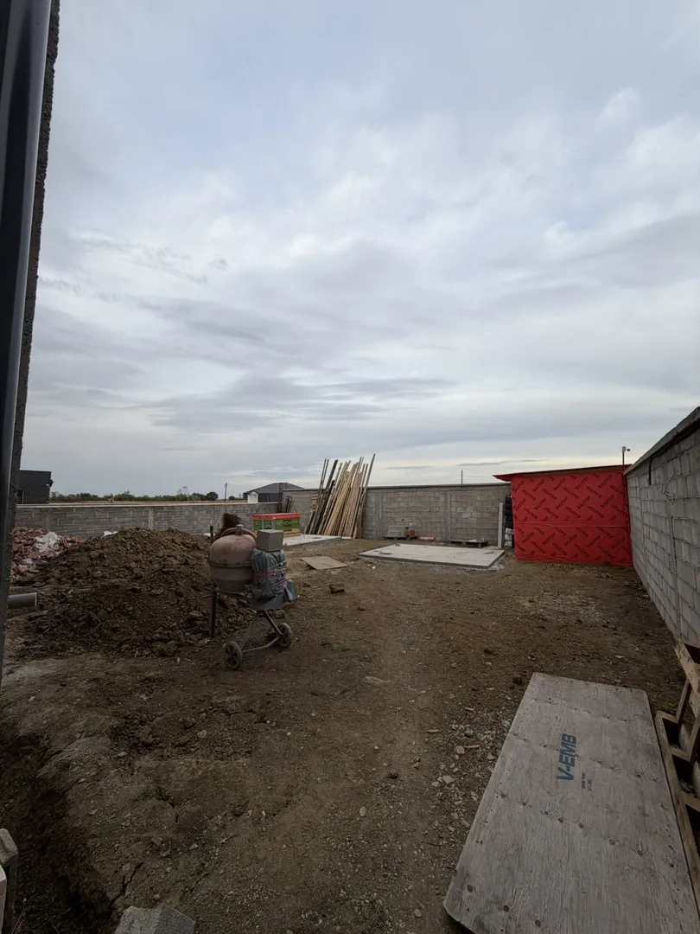
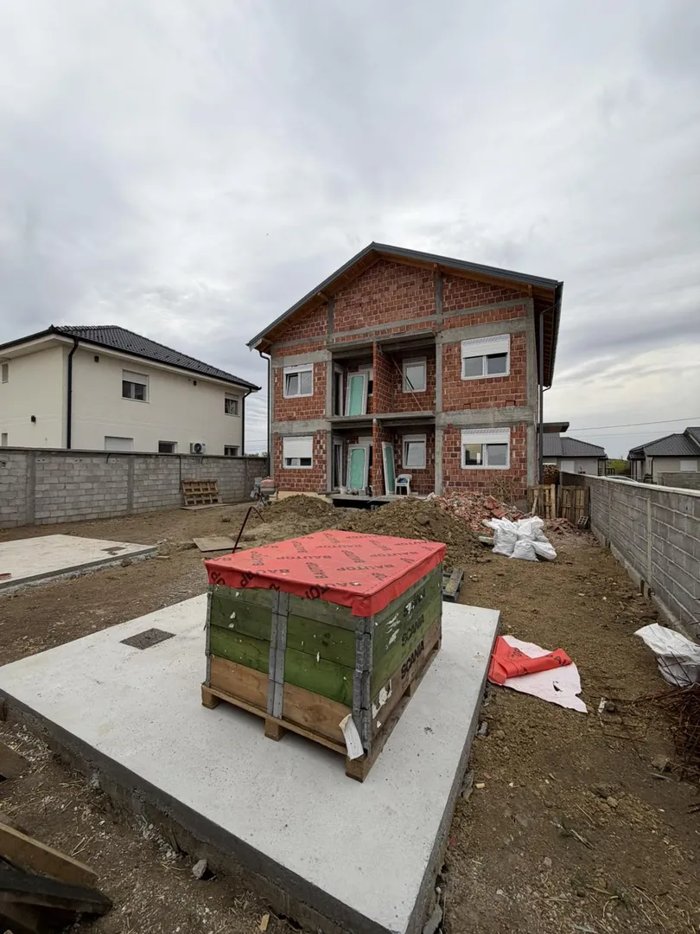
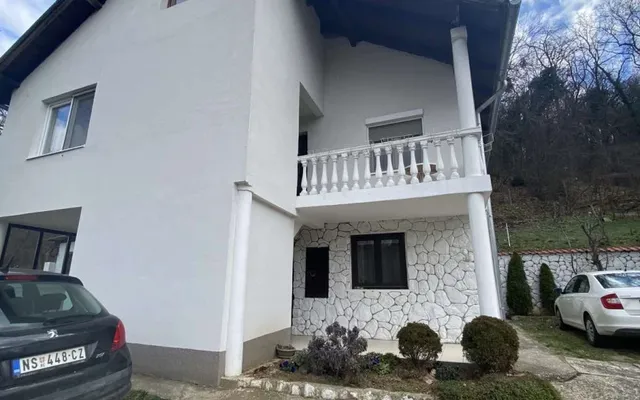
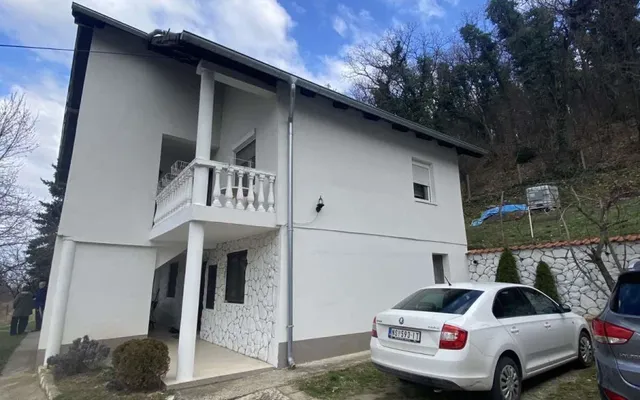
A house or a vertical house is for sale in a quiet part of Bečmen, and also not far from new urban projects such as EXPO and the residential-business complex "Oasis", the entire usable area of the building is 272.36 m2. The house consists of two separate duplex apartments that have two separate house numbers and two electricity connections, and it is also possible to buy only one vertical part of the house where the square footage would be 136.18 m2. Also, each of the verticals consists of two separate apartments of 68 m2 each. Construction of the facility began at the end of 2025. , the building was built according to the building permit and project of the architectural agency, from the paperwork for registration, the control of the foundation and the control of the construction have been submitted, and after the completion of the works mentioned below, the use permit can be obtained. The house was built to a very high standard, which can be proven by the video and photo content created during construction. The house has six-room PVC carpentry with PVC blinds and "Roloplast" mosquito nets, waterproofing of the floors (bitulite+condor), thermal insulation of the floors (styrodur), laid plumbing and electrical installations, internal walls are mechanically plastered, laid underfloor heating throughout the building, screed leveling layer. As for the investment inside the building, the buyer is left with plastering the ceiling, plastering and plastering, installing floors, covering bathrooms and installation of sanitary ware, electrical accessories. On the outside, the facade, the construction of the front fence and the gate, the concreting of the stairs and paths, and the arrangement of the green areas have to be done. For more information, call +38160/57-44-467