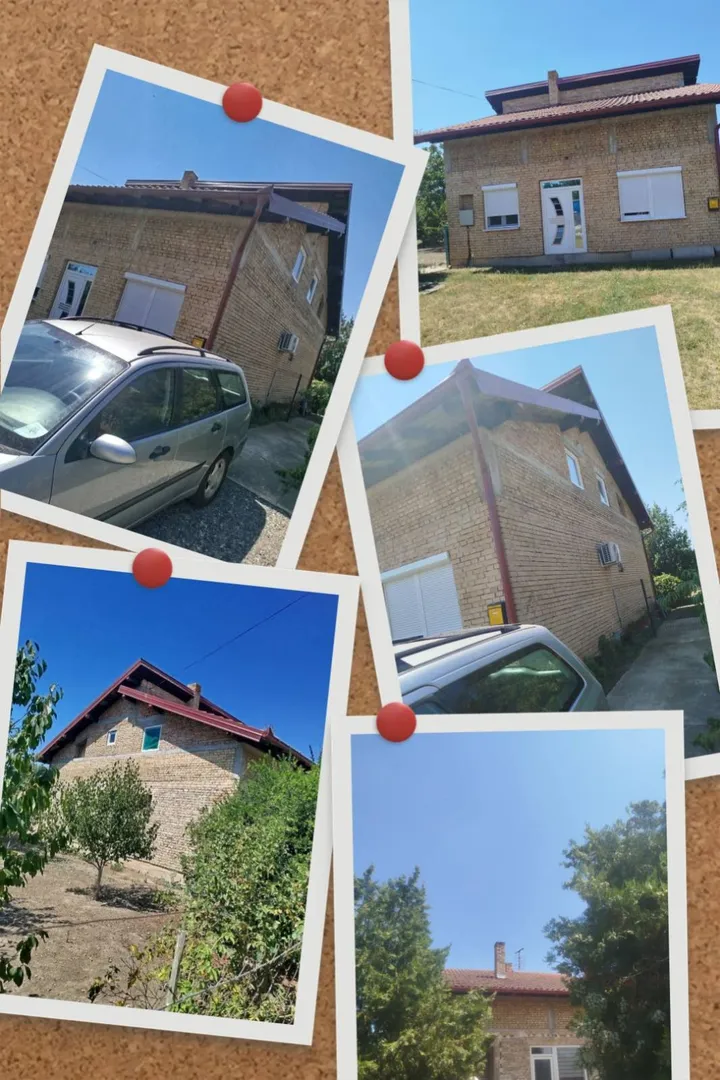
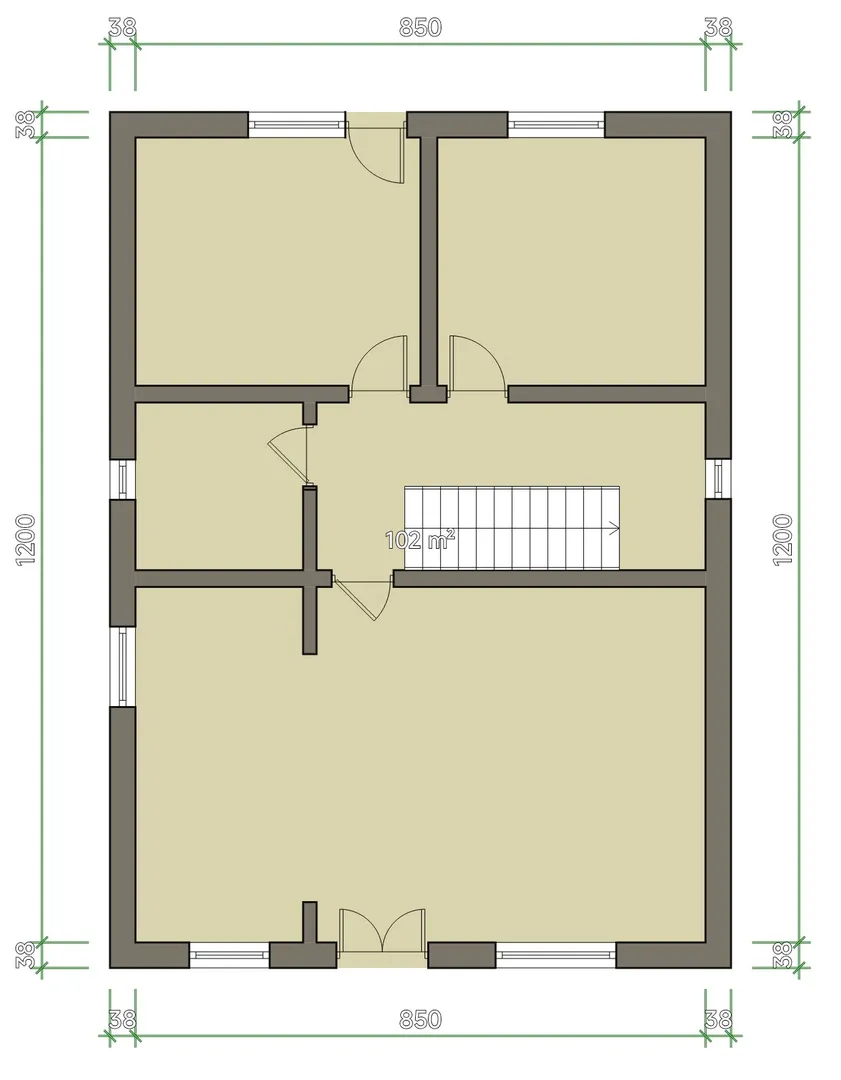
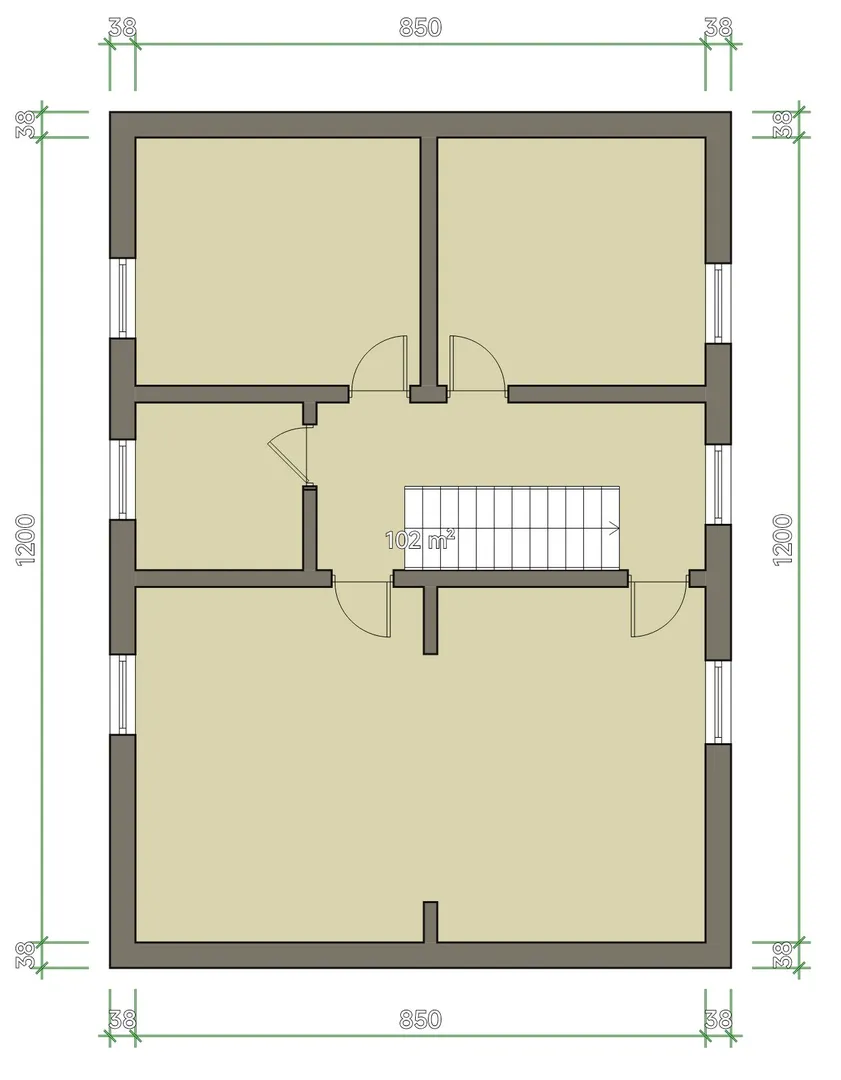
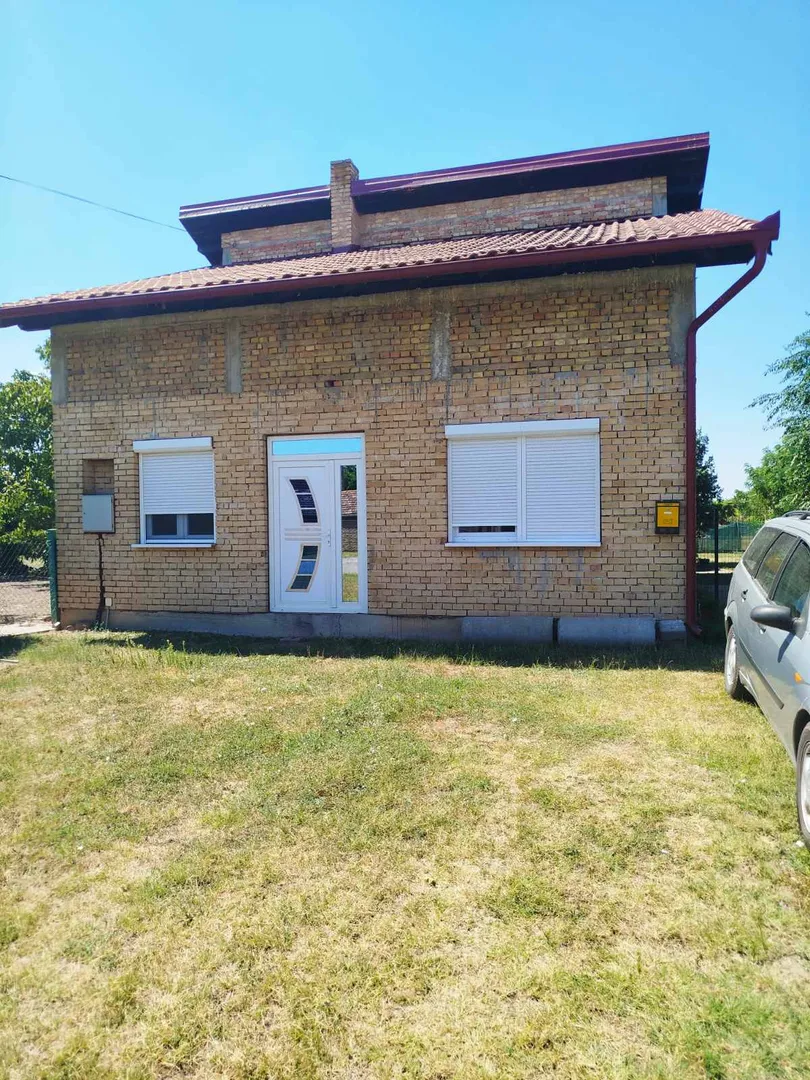
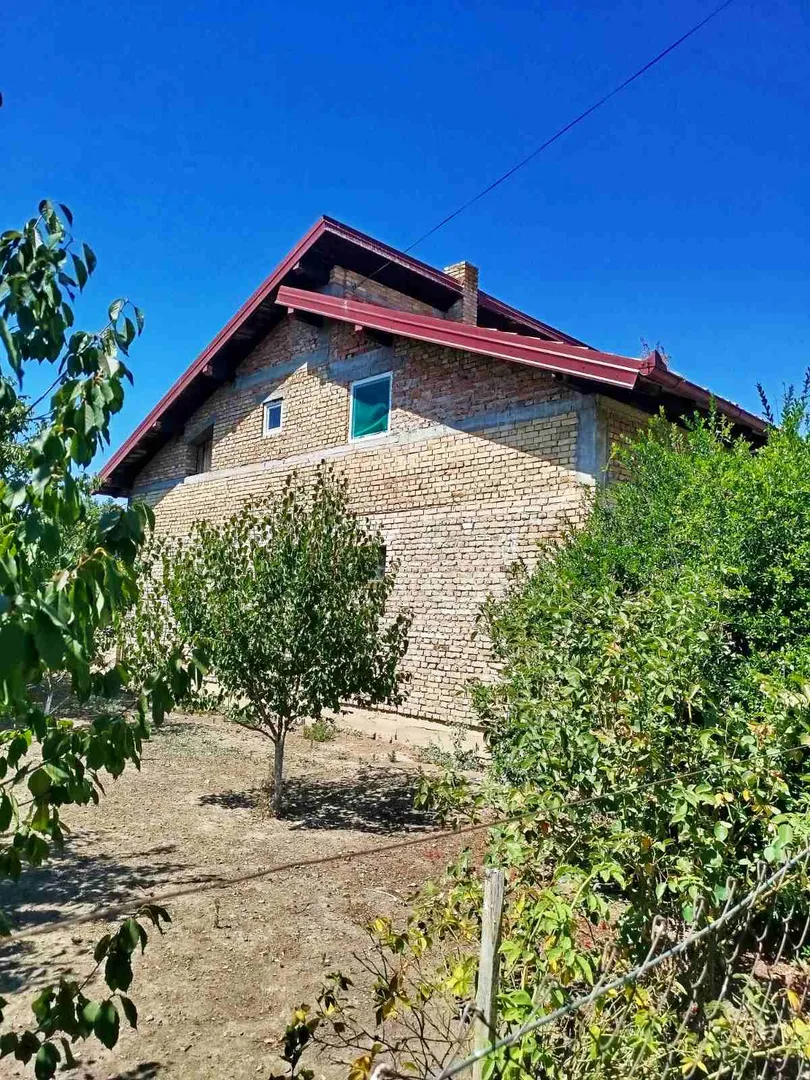
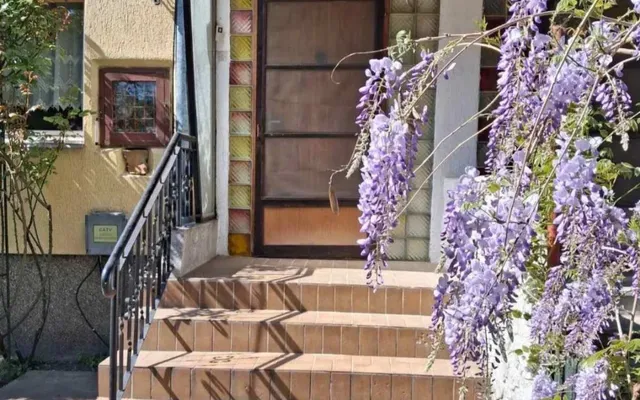
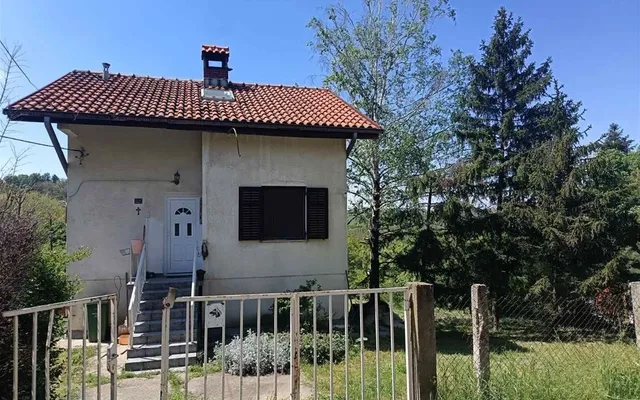
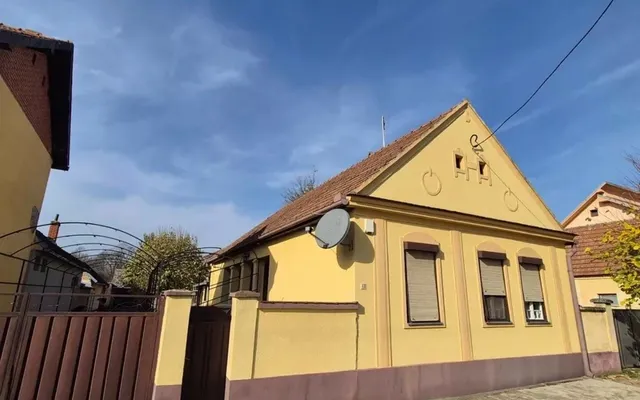
New house 204m2 / plot 12 ares - Radičević, Bečej. Quality family house for sale in Radičević settlement, Bečej municipality. Registered 1/1, owner, no encumbrance. Square footage: 204m2 of living space Dimensions of the house: 8.5m x 12m Plot: 12.08 ares (frontage 12.08m, depth 100m) Access: Concrete side passage Yard: Organic garden and orchard with drip system Next to the house: 1,900 tiles for auxiliary buildings. GROUND FLOOR (102m2) Immediately habitable and functional Construction: Construction on a concrete foundation. The outer walls are made of solid brick (thickness 38cm), the inner walls are made of blocks (25cm). A total of 14,000 bricks and 1,000 blocks were used. Above is a Firth ceiling with Monta infill and molded panel, with built-in joinery. Layout: Central hallway, finished bathroom with ceramics, one bedroom, functional kitchen with dining room and a large open space intended for a comfortable living room. ATTIC / FLOOR (102m2) Construction: External walls made of solid brick (25cm), internal partitions made of blocks (20cm). 9,000 bricks and 750 blocks used. Built-in carpentry. Above the corridor and the bathroom (at a height of 2.5m) a second Fert ceiling was constructed with Monta filling and a cast plate for the insulation of the roof space. Layout: Central hallway, space for a large bathroom, two bedrooms with functional slopes and one large room. Adaptability: The great room has two front doors and is designed so that it can easily be divided into two additional bedrooms (up to 4 rooms per floor in total). CONNECTIONS AND INFRASTRUCTURE Electricity and telephone: Introduced three-phase electricity and an active telephone line. Gas: The network passes right in front of the house (quick connection possible). Water: Connection to the village network + own well with pump in the garden (never dries up, connected to the drip system). Sewerage: Large septic tank (3x4m, brick-built) with overflow drainage pipe of 9m. The system is naturally filtered and has never needed emptying. Insulation: Internal staircase completely closed with double-glazed shutter. The ground floor is 100% thermally separated (no heat loss in winter or cooling in summer). Roof: Asymmetric roof on two sides. Floored, laid ter paper (waterproofing), counter batten for ventilation and about 1,800 pieces of continental tiles. Location: Radicevic, Bečej municipality Plot area: 12.08 ares (12.08m front x 100m depth) Registered 1/1 (Owner personally, no encumbrances) Price: 89,400 EUR For all additional information and to schedule a viewing of the property, call the owner at: +38161 168 7 168