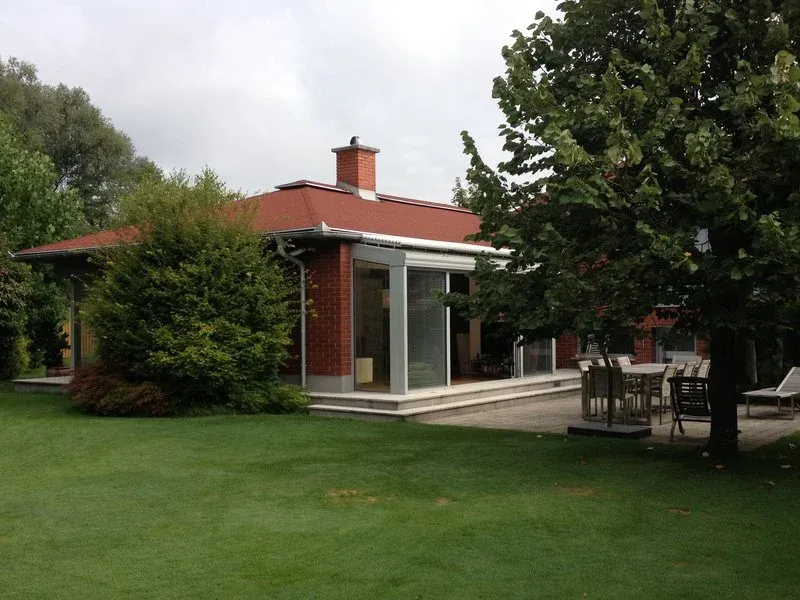
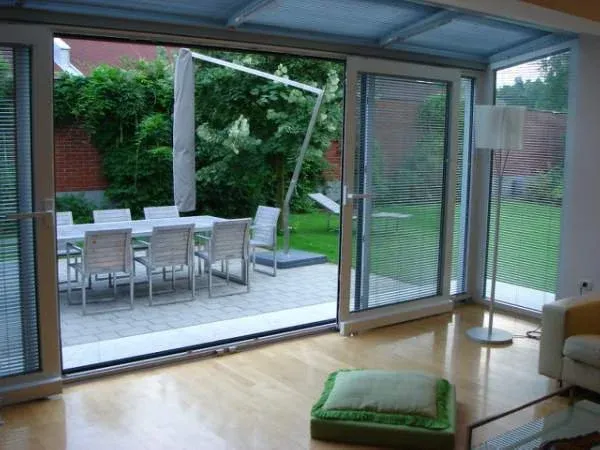
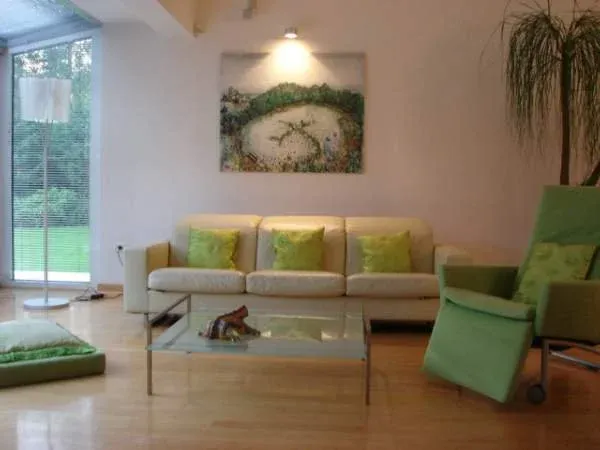
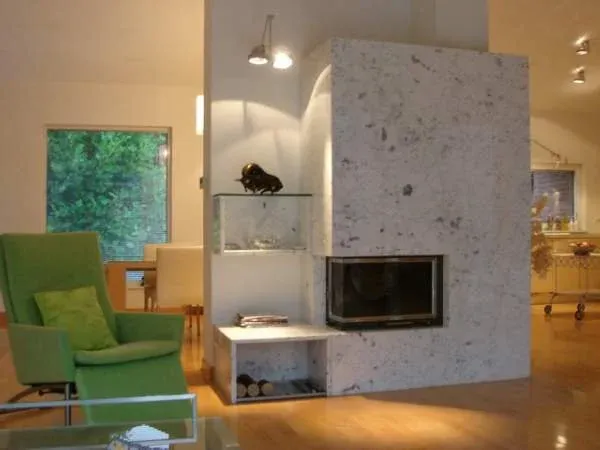
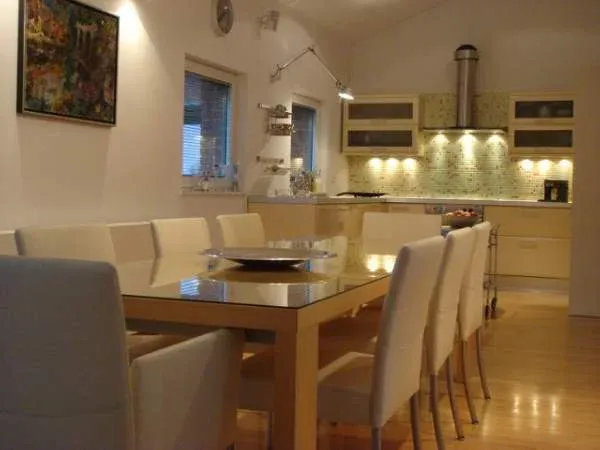
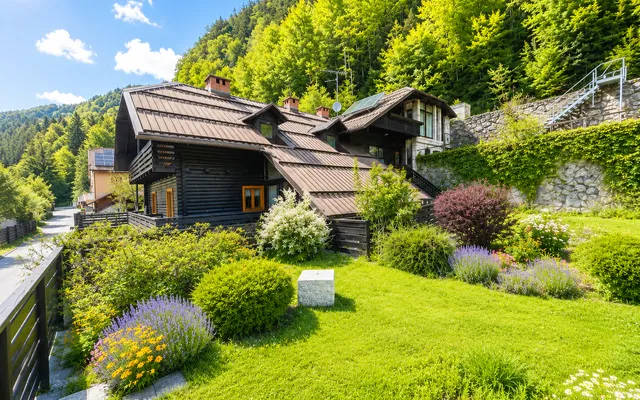
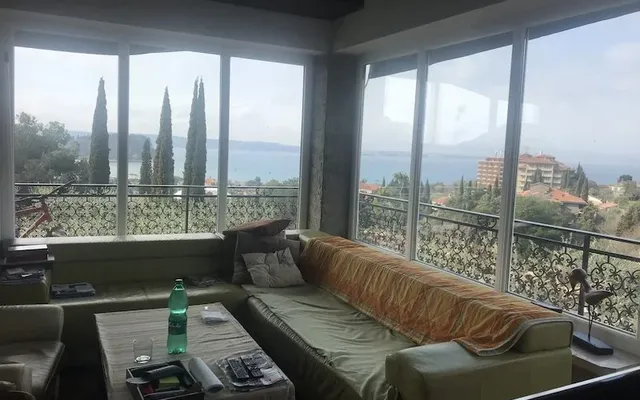
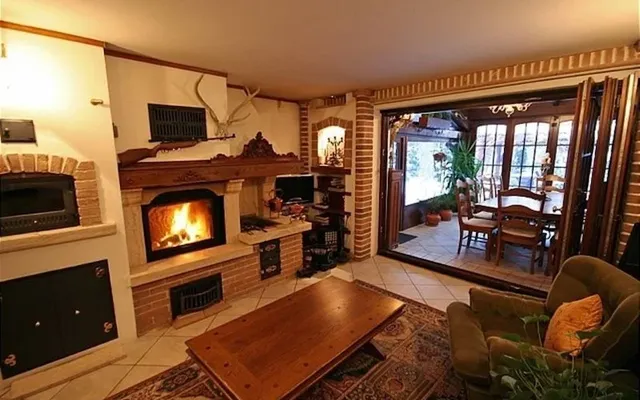
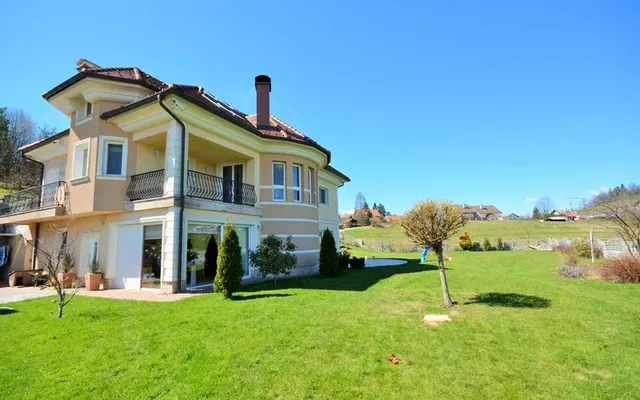
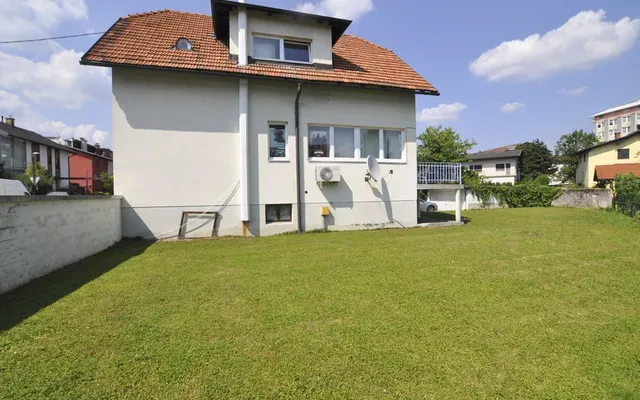
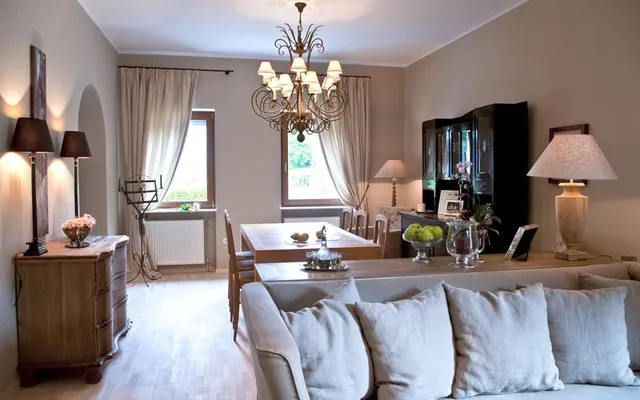
Special three-level atrium house (ground floor, upper and lower mezzanine), height of the ceilings is 3.5m. The house is very bright from all sides, has panoramic windows and a conservatory. All living and sleeping rooms are facing to the large garden. The ground floor comprises entrance hall, hallway, living toilet, pantry, 65sqm large living room with dining area, kitchen, winter garden and a fireplace. Living room and dining room are connected by a terrace equipped with teak garden furniture and garden, with its patches of greenery creates a complete intimacy. On the upper mezzanine there are two spacious bedrooms, hallway with cloakroom and bathroom (shower and Jacuzzi). The lower floor comprises 2 bedrooms, converted into a gym with a sauna and a work room, bathroom with shower, utility room, storage room and hallway with access to the garden. The rooms are fully furnished with designer furniture. Heating the house is natural gas through underfloor heating, with fan-coil radiators, floor convectors and electric air heating and cooling. Within the house there are also a garage and covered parking. The house is located in a safe and orderly environment in the vicinity shop, pharmacy, nursery, school, easy access to the motorway, plenty of opportunities for recreation and walks. Take a look! (P1383)