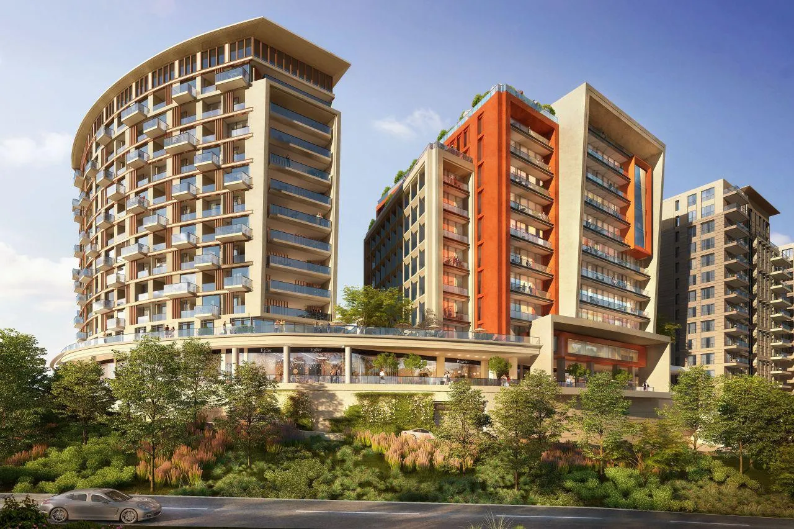
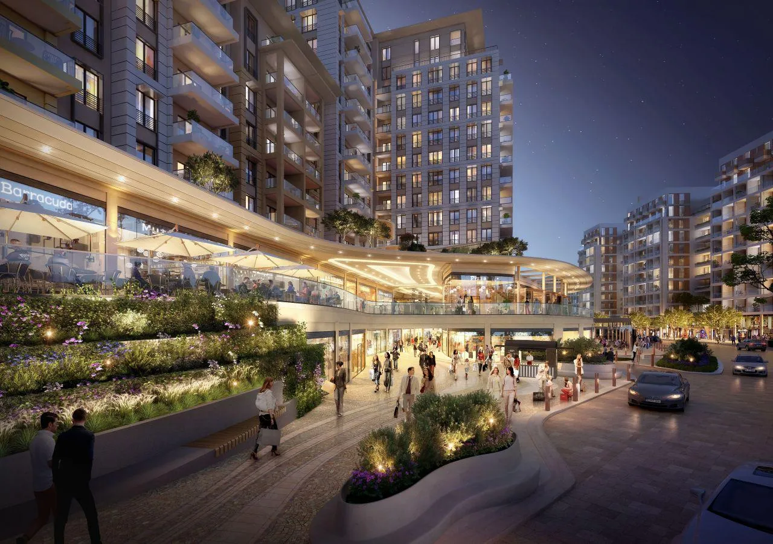
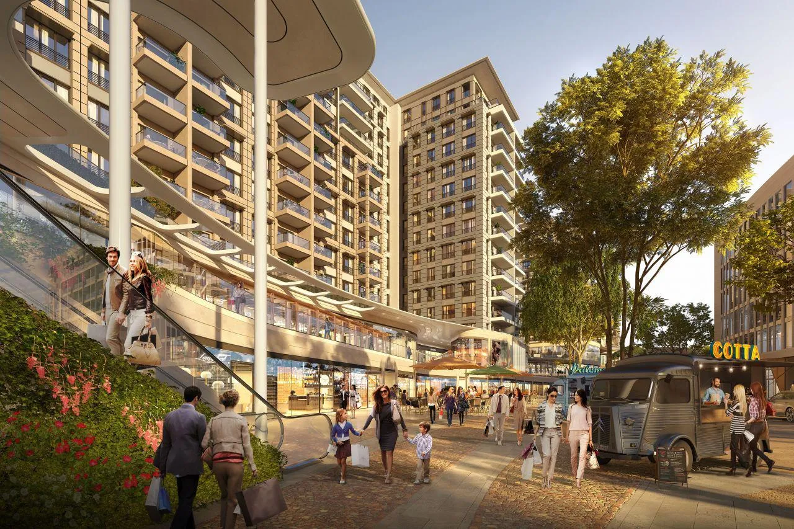
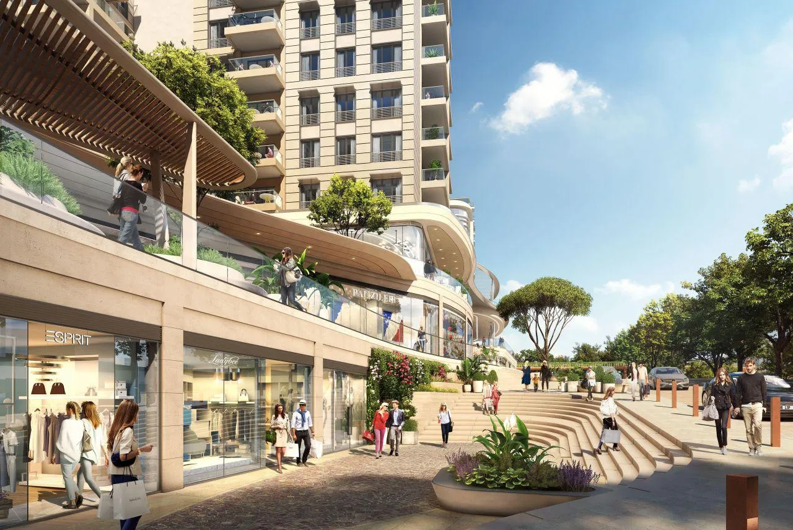
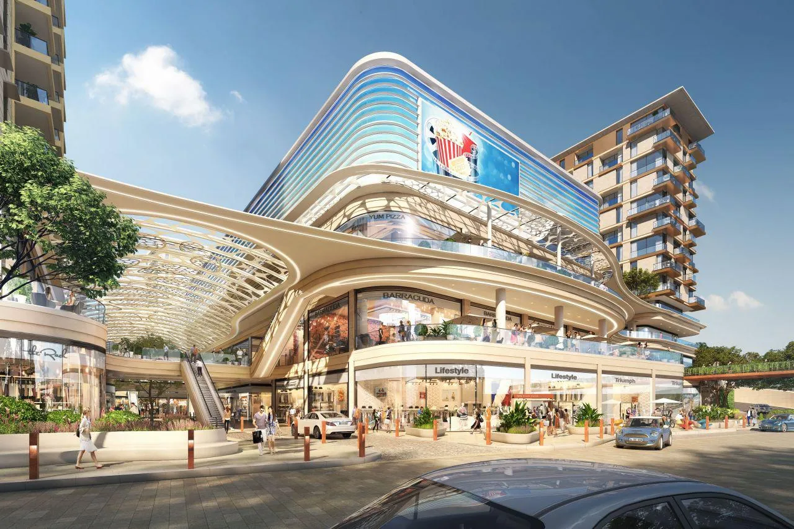
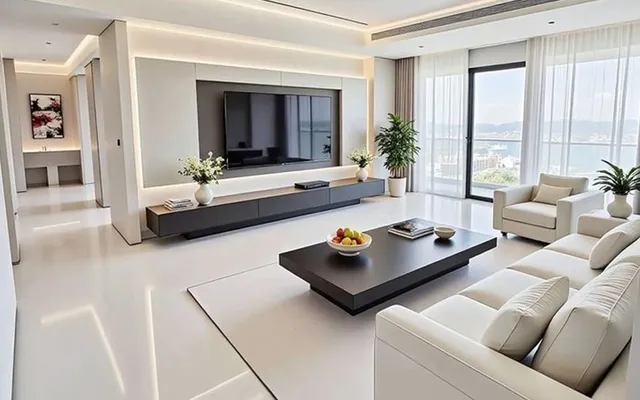
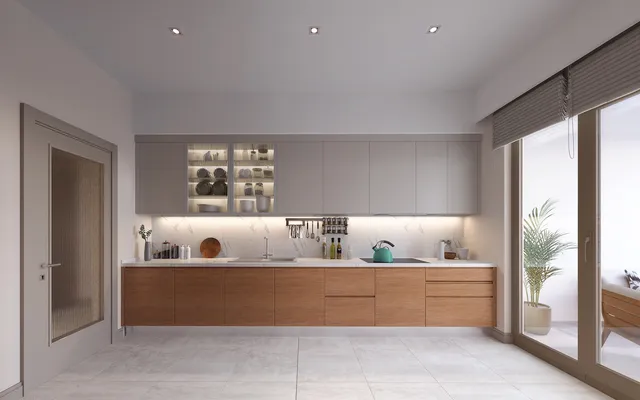
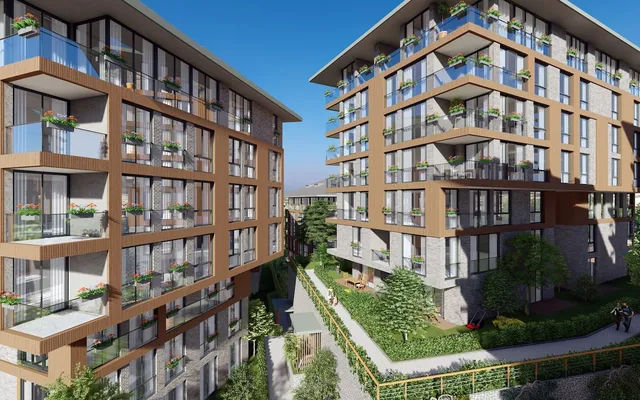
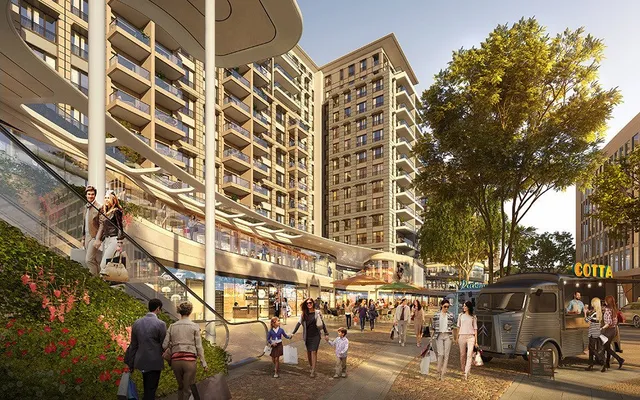
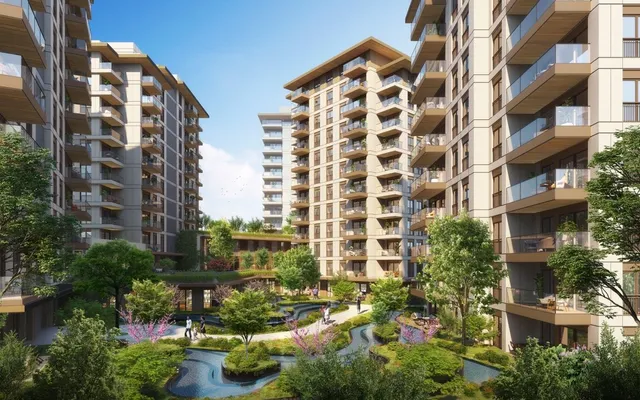
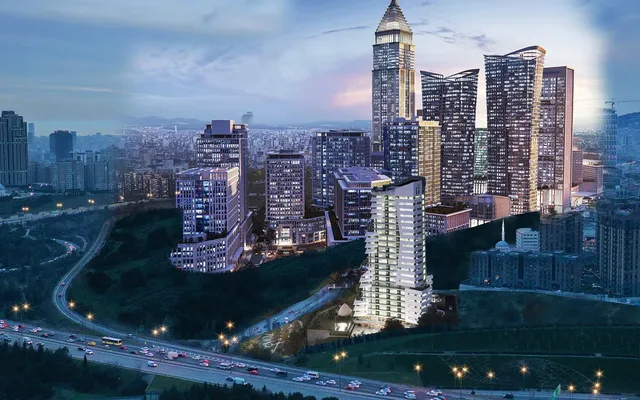
Total Land space : 156,000 m2 Project's Land 94,017.5 m2 Project's land excluding academic and clinical lands 79,382 m2 Commercial lands (Mall, Residence, Hotel and office) 19,708 m2 Residential land 61,674 m2 Total green areas 35,000 m2 Percentage of green areas to total residential land 56.7% 17 Blocks 1,600 Apartments Floors Between 5-15 Commercial street 178 commercial shops Shopping mall 5 stars Hotel Residence Office building Apartments Types : 1+1 2+1 3+1 4+1 4.5+1 5+1 All the flats has a big balcony Roof height is 3,05 Central heated (underground) FEATURES Olympic swimming pool Outdoor Half Olympic swimming pool indoor Sport club Integrated SPA club Aerobics and yoga room library with reading room Kids club and games Room Meetings room Electronic game rooms TV showroom four different gardens : 1 jungle garden. 2 A garden of flowers and aromatic plants. 3 Picnic park, games and sandy water places for children 4 A garden of fruit trees. Sports, walking, hiking and cycling tracks. Charging stations for electric cars. HIGHLIGHTS 3.05 m high ceilings Citizenship Approved Rich Social Facilities IN center of Istanbul Easy access to everything Reliable and Reputable Developer Investment and Living Residential areas Business world Shopping street and lifestyle center offering culture, art, entertainment and shopping A world-class hotel and residence Wellness center, clinic and medical residence Academic apartments ENVIRONMENT METRO : MERTER STATION 220 M METROBÜS : MERTER STATION 220 M METROBÜS : CEVİZLİBAĞ STATION 600 M TRAMVAY : MERKEZ EFENDİ STATION 300 M TRAMVAY : MİTHATPAŞA STATION 400 M fsm bridge 30 min -maslak 30 min -levent 25 min -15 temmuz bridge 25 min -sabiha gökçen Airport 60 min -sultan ahmet camii 15 min -avrasya tunel 15 min -yenikapı İDO 13 min -İstanbul Airport 50 min -Tem highway 15 min -yıldız teknik university 10 min DELIVERY The first part will be in 31/10/2023 The second part will be in 31/10/2024 The last part will be in 31/10/2025