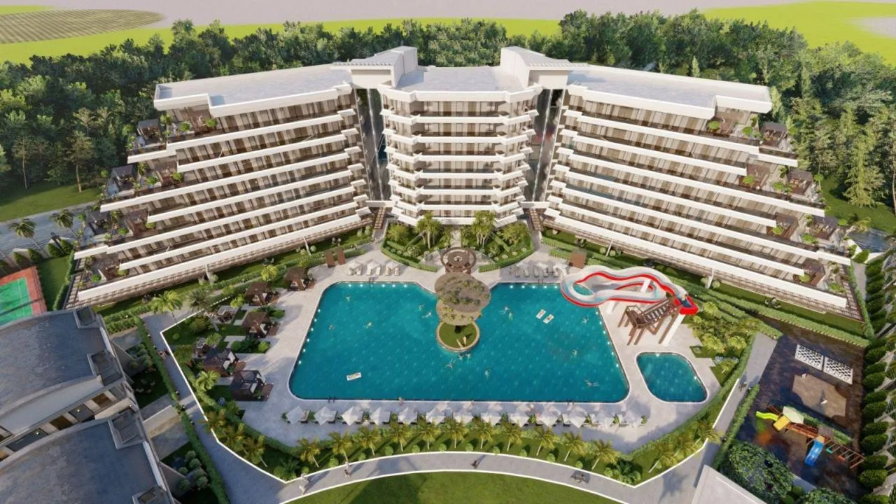
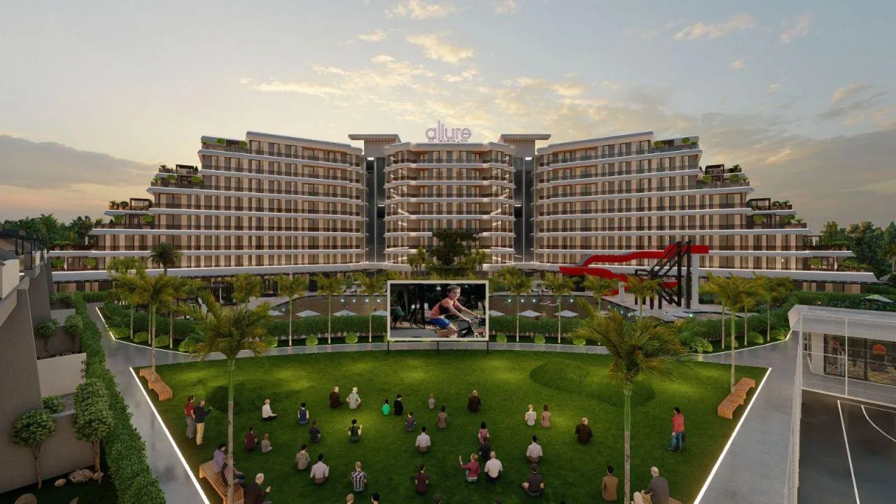
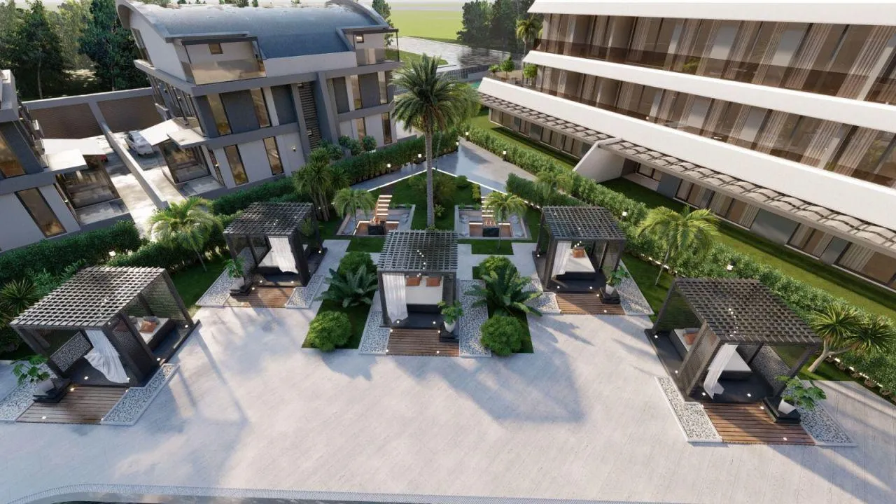
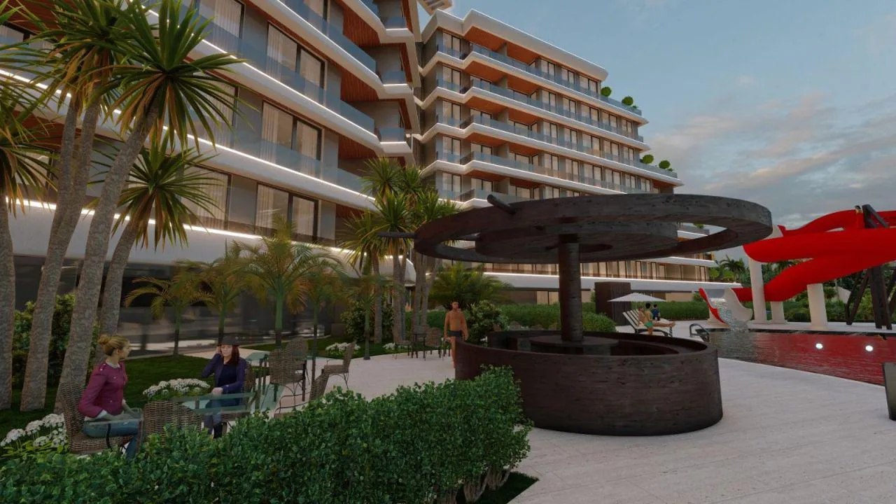
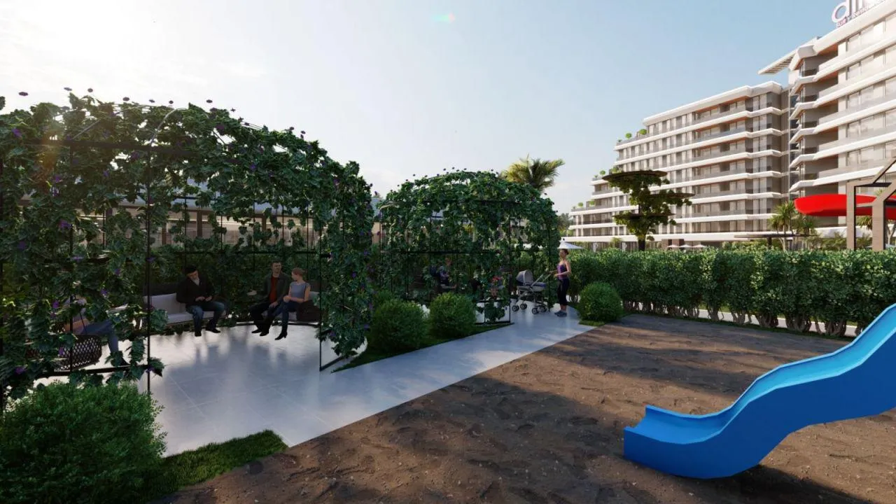
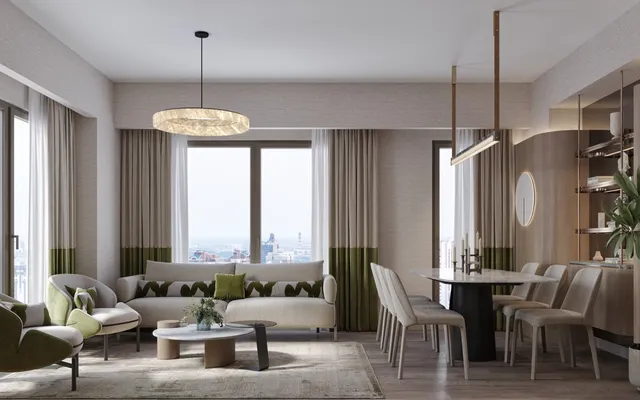
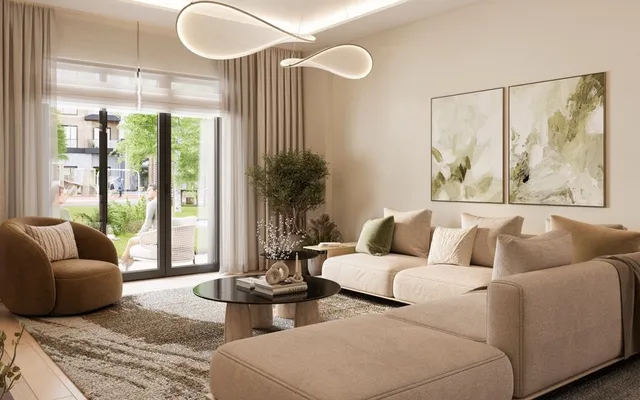
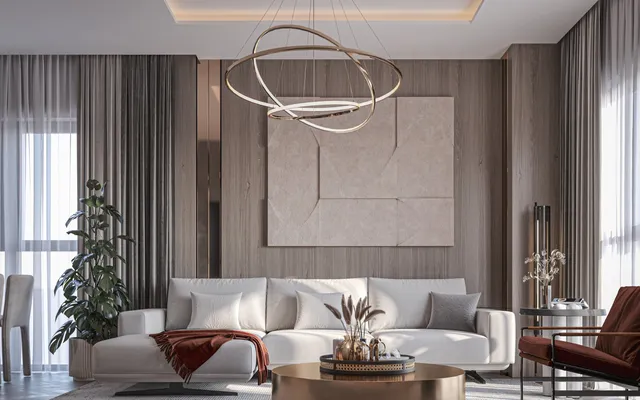
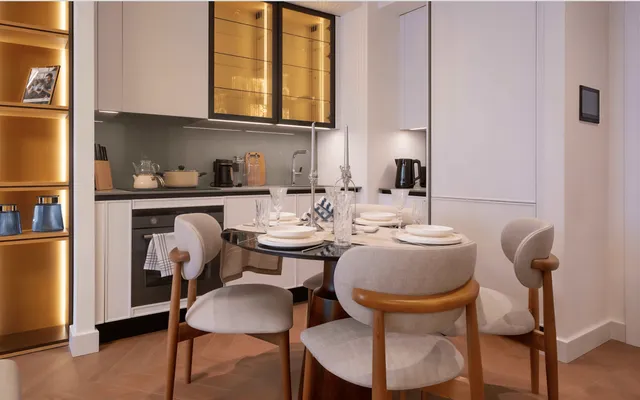
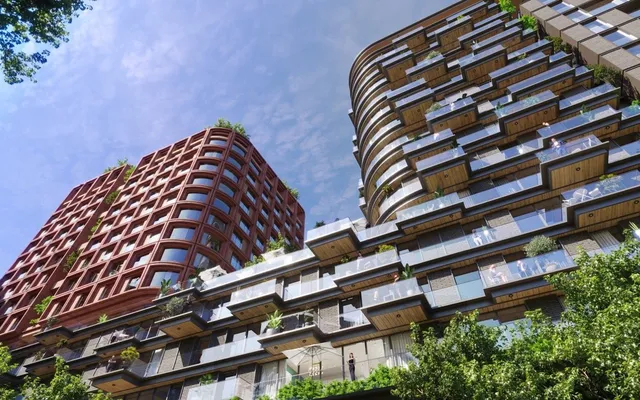
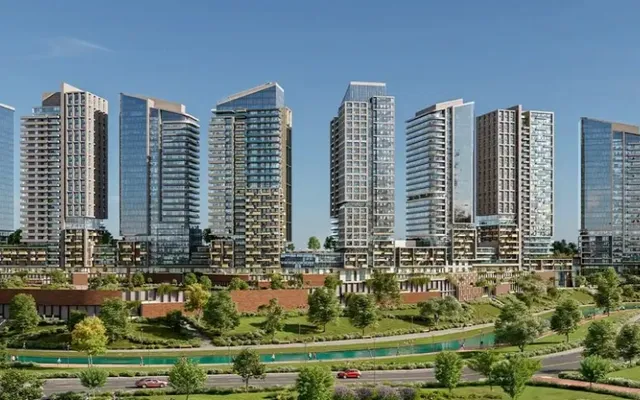
PROJECT DESCRIPTIONAntalya, Aksu - Altyntas district Region: 12.669 m2 Building area: 19.200 m2 Number of floors: 7 Number of Apartments: 126 apartments + 10 Villas 1+1: 46 pcs. 2+1 Separate kitchen: 46 pcs. 2+1 American kitchen: 24 pcs. 3+1: 4 pcs. Duplex: 6 pcs. = 2 apartments 2+1 – 4 apartments 3+1 Apartments: 1+1, 2+1, 3+1, 4+1 Olympic swimming pool: 813 m2 Children's pool: 56 m2 Access to the use of the garden: Yes Parking: Indoor and Outdoor Number of bathrooms: 1+1: 1 bathroom 2+1 American kitchen: 1 bathroom 2+1 Separate kitchen: 2 bathrooms 3+1: 2 bathrooms Completion date: May 2023 – PROJECT FEATURESCovered parking (one parking space is assigned to each apartment) Panoramic elevator Fitness center with pool view Walking path Children's playground Gazebos Street chess 24/7 security and video surveillance Lobby/Bar/Reception Football field Tennis court Basketball court Cinema Game area Sandbox Loggia 5 pcs. Bonfire Hammam Sauna Olympic Swimming Pool Children's pool 3-level water park – FEATURES OF APARTMENTSUnderfloor heating in each of the rooms Built-in kitchen area Balcony Apartments with a terrace Dressing room Hebeschiebe Aluminum Joinery Thermal insulation glass Automatic blinds Silent mounting pipes Built-in kitchen set of 3 items of Bosch brand Franke Kitchen countertop Sanitary ware in bathrooms of the Vitra / Artema brand Matt lacquer furniture MDF plate integrated into the star Steel door – front and rear leaf surfaces, CNC frame system of the 1st class, painted with varnish.