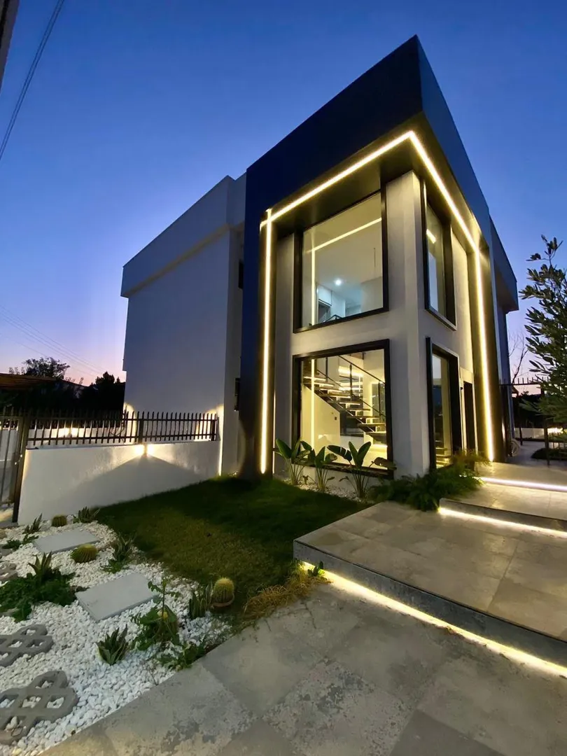
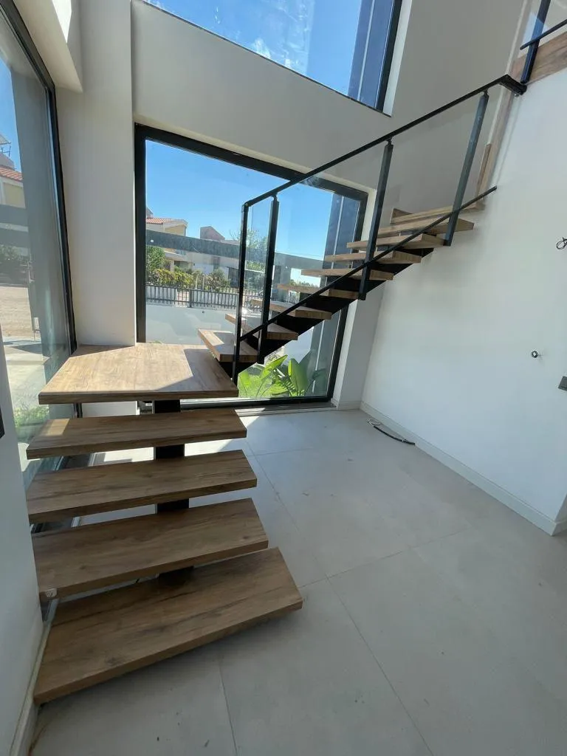
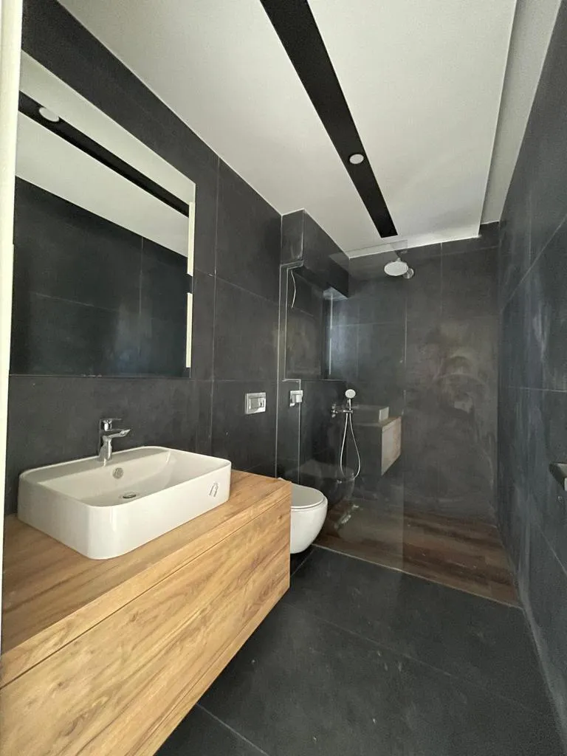
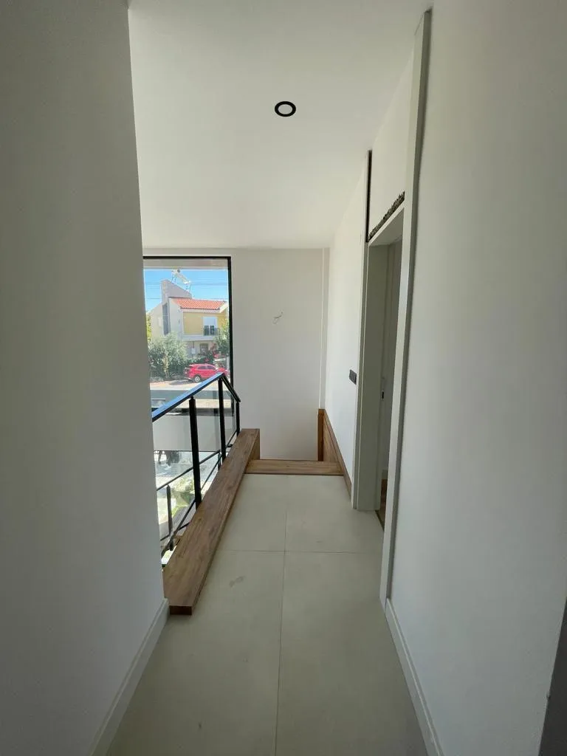
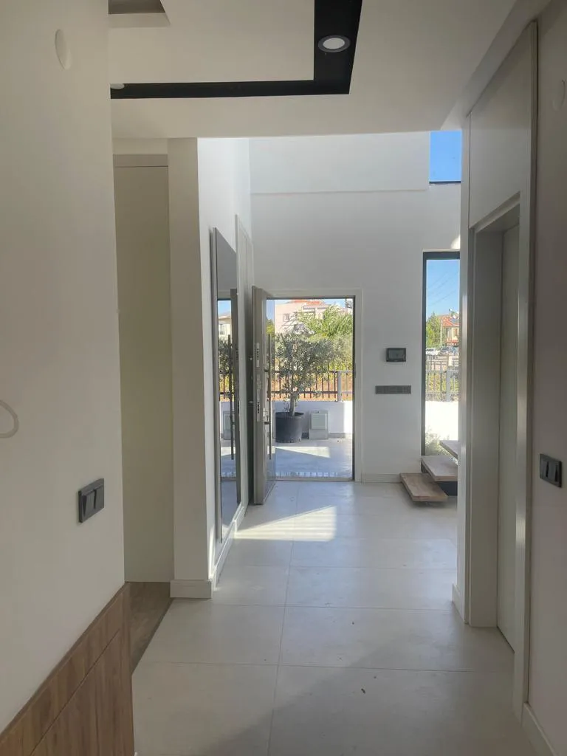
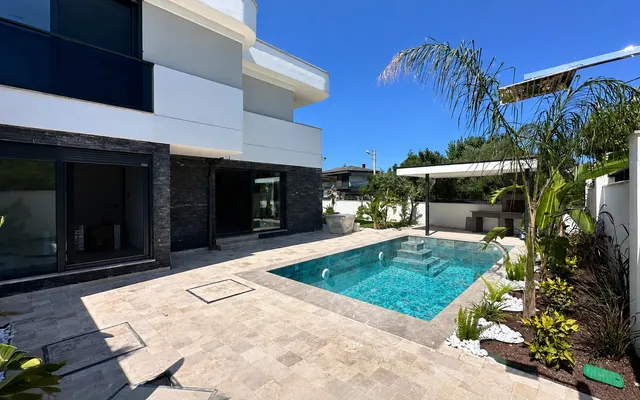
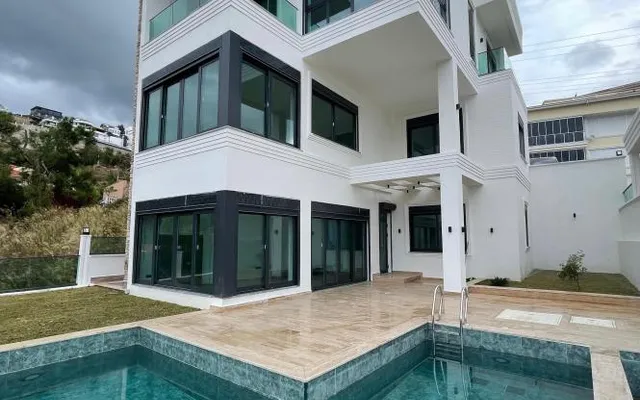
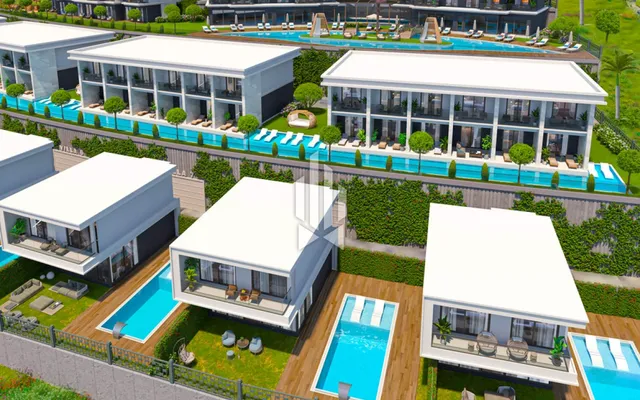
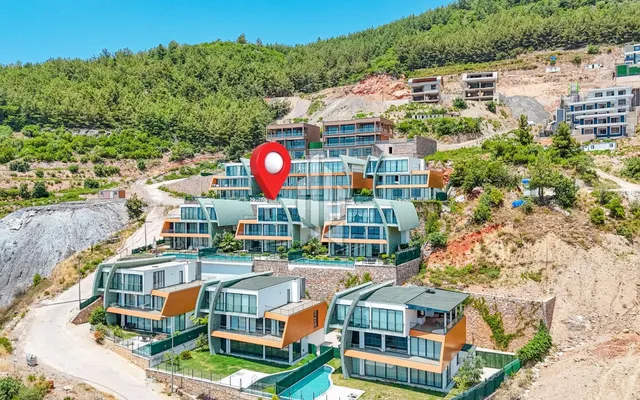
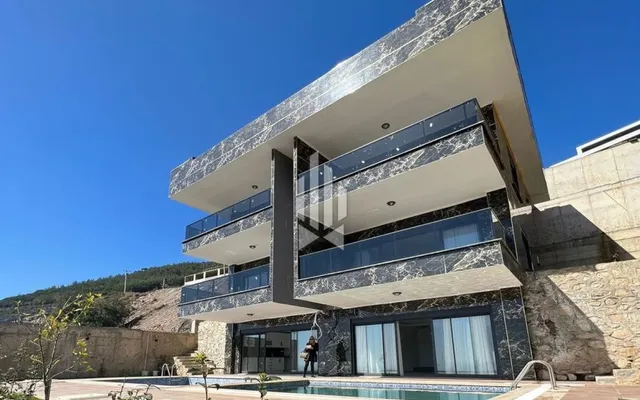
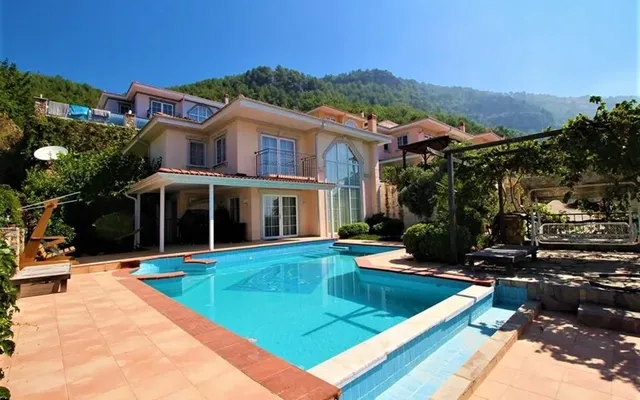
For sale is a 4+1 villa with a special design in the prestigious area of Deshemealty. Designed by the architect of the exterior and interior spaces, the villa reflects every detail of the minimalist style. Every m2 of land and reinforced concrete structure was used. It is designed in such a way that you do not have to make any additional costs. GENERAL INFORMATION • The villa is located on a plot of 488 m2, • The total area of the villa is 250 m2. • 2 private parking lots, • green territory, • swimming pool of 21 m2, • 40 m2 of recreation area in the front garden, • Covered recreation area in the garden of 25 m2, • On the ground floor there is 1 guest toilet, 1 guest room with its own bathroom and a large living room of 63 m2 + kitchen. On the second floor there is a master bedroom with a dressing room and 2 children's bedrooms with private bathrooms, all with balconies. BUILDING STRUCTURE - The first floor is designed as +1 floor and designed in accordance with the statics with a concrete frame system, - C25 concrete is used, - Exterior walls of insulated brick with a thickness of 25 cm, interior walls of brick with a thickness of 13 cm, - Rough plaster is applied to the inner and outer walls, - The outer wall is sheathed with a 5 cm thick sheathing material and decorative plaster. SMART HOME SYSTEM - The "Smart house" system is used in our villa. You can control the blinds system, lighting system, power outage from a single remote control or from a mobile phone. PARENT'S ROOM - Dressing room with designer cabinets, glass doors, interior lighting, - Specially designed bathroom with double sink, - Grohe brand sink mixer, Vitra brand flush-mounted tank and imported Isvea, Laufen, Lucco sanitary ware, - The built-in built-in shower set of the Grohe brand is used. - Shower cabins are installed as dividing glass in bathrooms. CHILDREN'S OR GUEST ROOMS - Each of them has a large and separate bathroom, - A Grohemarka sink mixer is used, a Vitra flush-mounted tank and imported plumbing of the Isvea, Laufen, Lucco brands, a Grohe flush-mounted built-in shower set is used. - Shower cabins are installed as dividing glass in bathrooms. KITCHEN DESIGN - The kitchen is made with furniture made of specially designed varnished material of the 1st class with a matte finish, - The kitchen countertop is made of grade 1 porcelain, resistant to heat and chemicals, - Made with imported BLUM brand fittings in the design of drawers and cabinets of kitchen furniture, - The kitchen island is designed in front of the kitchen, - The cabinets located directly above the counter were designed with a specially designed lifting system, - sink with two holes for drying, a Grohe brand sink mixer is used, - The built-in headset is disassembled in the kitchen, the Franke brand stove + extractor hood is used. PVC WINDOWS AND BALUSTRADE PRODUCTS - The Pimapen brand of the 1st class of the Volkswagen series is used, - Black profile 70 mm, Monoblock motorized flap, pleated front sight, comfortable glass is used 4+16+4 mm, - Fornax brand accessories are used, - Special glass railings of the Gemici system are used on French and ordinary balconies. conditioner - Air conditioning of each room is installed separately, - A 4-way blown cassette type is used in the living room, and a wall-mounted one in the other rooms. - It is designed as a multi-system, - Drainage installations have been made, - The Toshiba brand is used. ALL PLUMBING DEVICES, HEATING, HOT WATER AND CLEANING SYSTEM - Underfloor heating system in all rooms, corridors and bathrooms of the Rehau brand, - There is natural gas in the area where our villa is located. The combined boiler and stove are connected to natural gas, - Solar water heating system, - Designed heating system in a boiler room with an area of 9 m2. - The entire drainage system uses SILENT pipes of the highest quality. - Ventilation openings of all toilets are located on the roof. POOL SYSTEM - Size 7x3 m net and 21 m2, depth 140 cm, - Has the necessary screed and characteristics, - It is designed with overflow system. - Built a sunbathing area around the pool, - A specially designed outdoor shower room was built in the garden next to the pool, USE OF FLOOR MATERIAL - the rooms use laminated parquet of the Krono brand 10 mm certificate of the 1st class and a 10 cm thick MDF skirting board, specially painted Garden - 40 m2 around the pool, the living room and the area in front of the entrance, as well as the side rooms of the building - Special plants and grass plots have been built, and separate plots have been created for special plants. - Garden lighting is available additional information - At the entrance, a specially designed staircase made of iron construction, with wooden steps, glass railings, illuminated steps. - At the entrance there is a wardrobe and specially designed hanging lighting. - The entrance door is made of grade 1 steel. - The interior and exterior walls are painted with JOTUN branded paint. - On the upper floor, a special area with a cabinet made of MDF material has been created for the washing machine. - Suspended ceilings in wet rooms are made of fire- and moisture-resistant green drywall. - Specially designed suspended ceilings of all rooms and corridors with LED and spot lighting. - A security system infrastructure with surveillance cameras for the building and garden has been created. - The infrastructure of the central satellite system has been created.