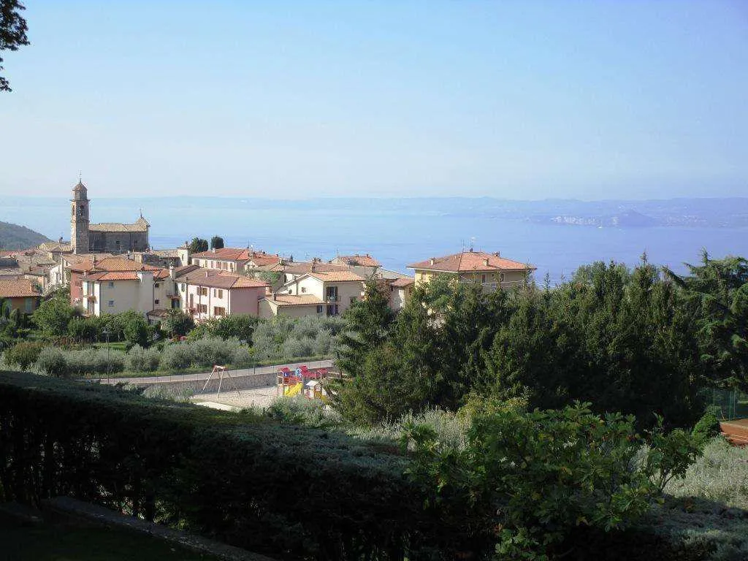
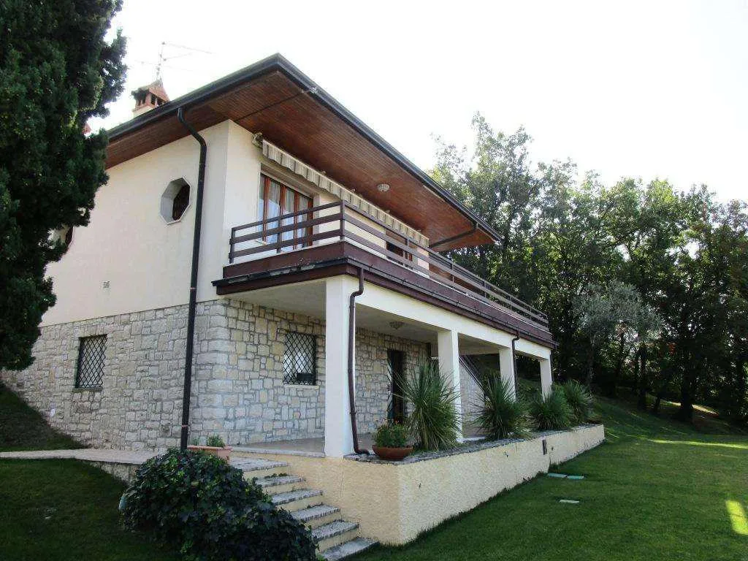
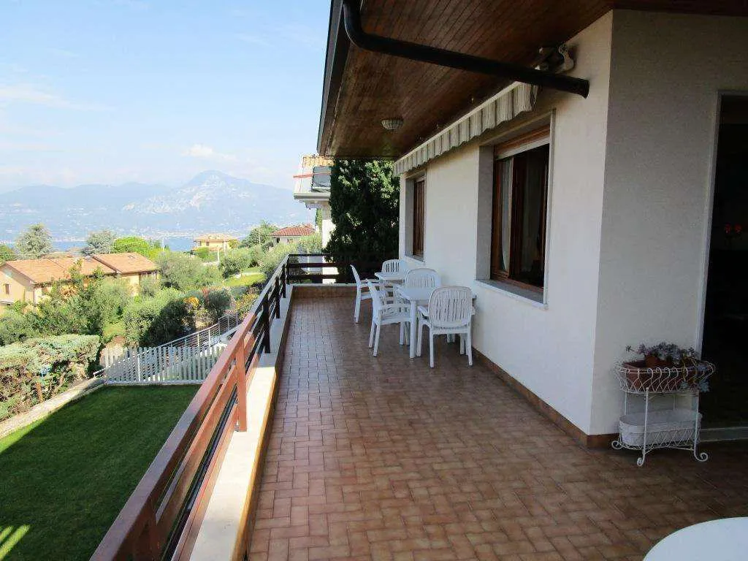
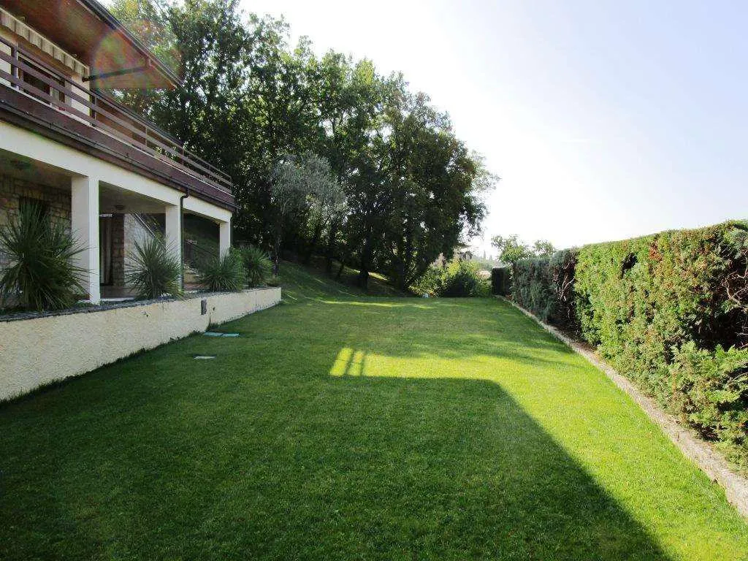
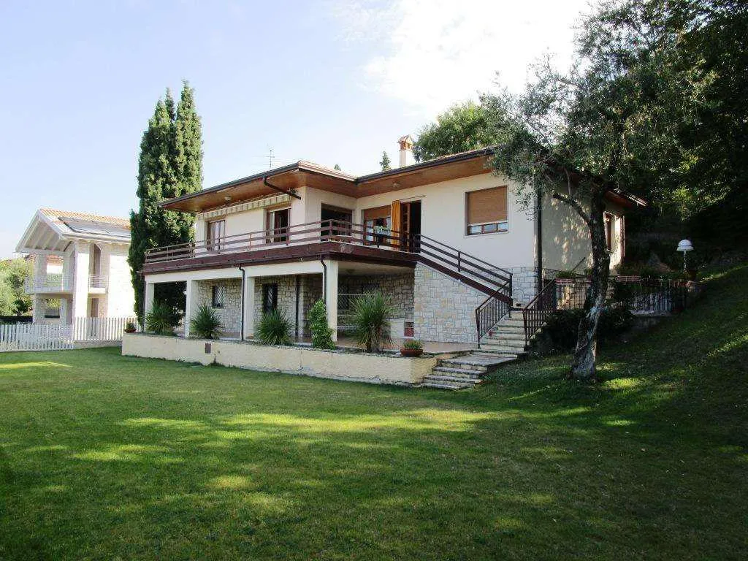
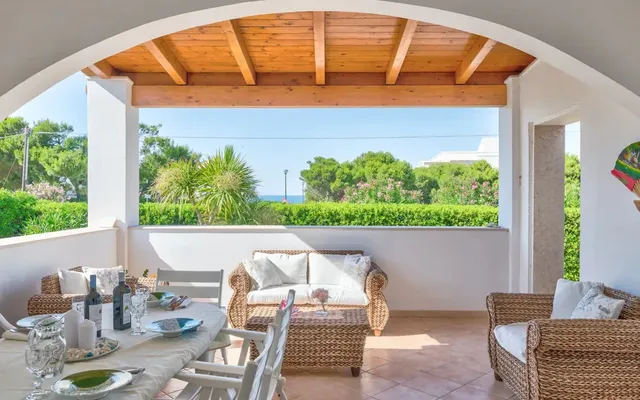
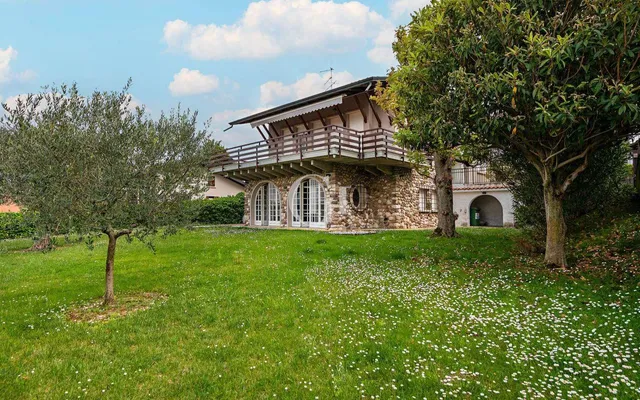
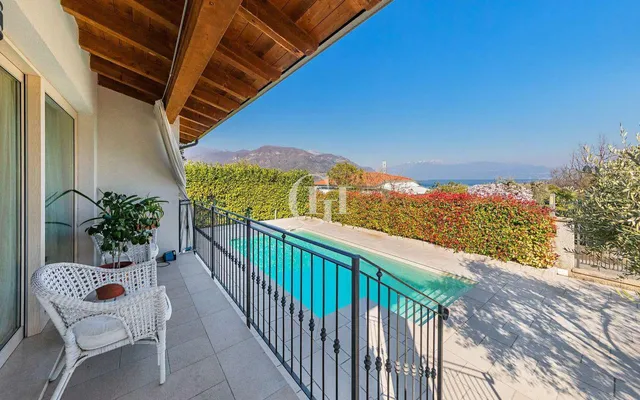
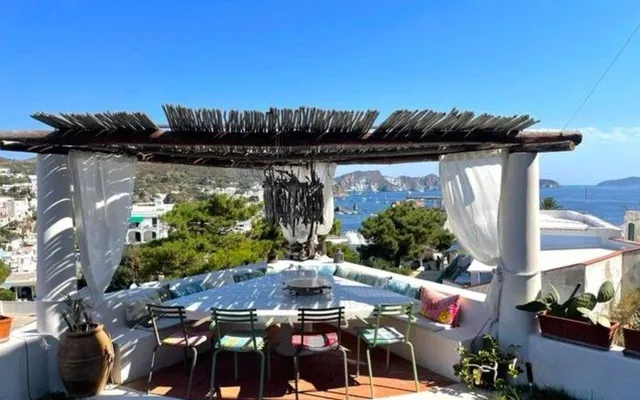
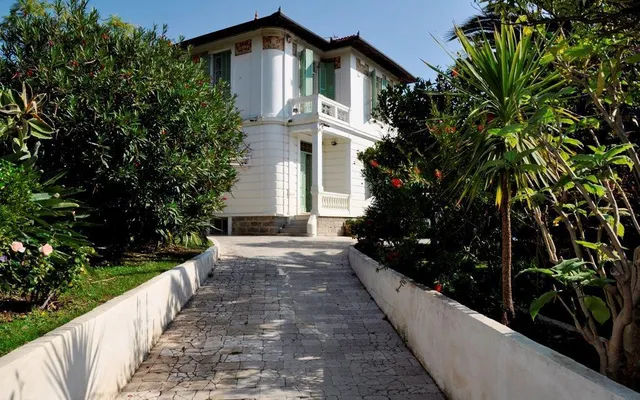
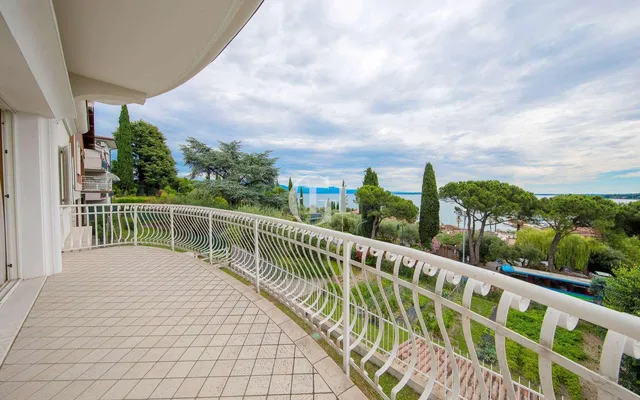
ALBISANO - In a panoramic residential area, detached villa on two levels, with a large terrace and a veranda overlooking the lake. Double garage and more than 2000 square meters of private garden, partly a floor, with the possibility of building a swimming pool, and part on the south side, occupied by vegetation of tall oaks COMPOSITION: Upper floor: entrance hall, large living room with an impressive fireplace; large terrace overlooking the lake, with kitchen, two corridors, four cozy bedrooms and two bathrooms with windows. Floor below: a large room designed for a tavern, with service, central heating, a large wine cellar and laundry, as well as a porch, also overlooking the lake. The villa can be extended on the south side with the "House Plan" rules. Annual expenses 0 € Floor 0 sq.m.260 OrientationNorth West South East Energy efficiency class F (571.4 [kWh/a]) Free sides 4 FurnitureFurnished Number of rooms 4 KitchenSeparate Bathroom 2 heatingAutonomous Garden sq.m 2000 basementCellar sq.m terrace 72 object state Discrete conditions panoramaLake view accessories burglary alarm system, fireplace, chimney, electric gate, double entrance, laundry room, closet, veranda